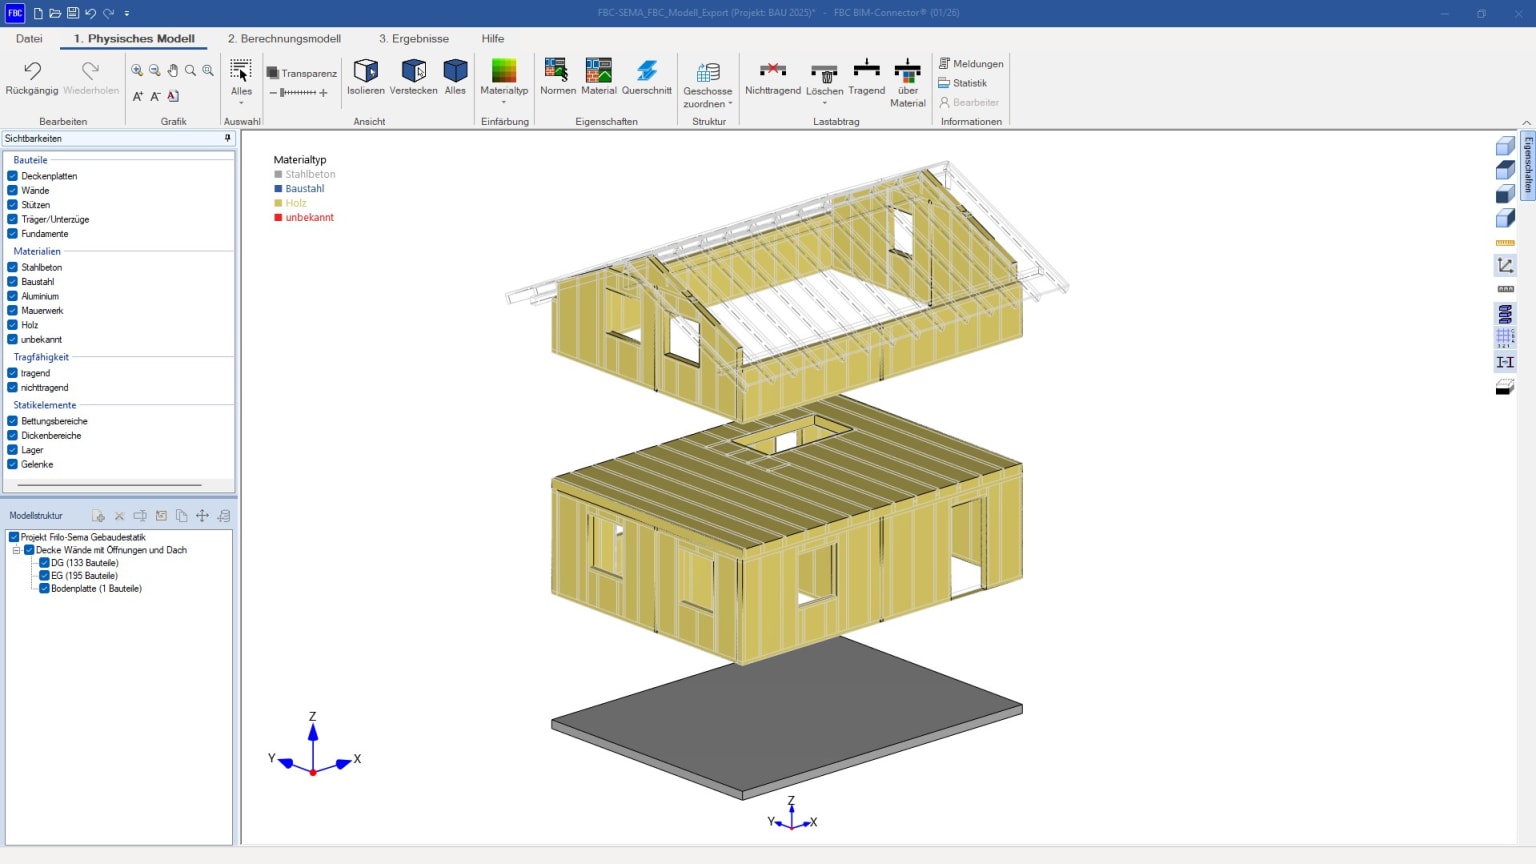
FRILO Concept is a practical entry into component-oriented design for everyday building projects. It combines core modules for load transfer, common components, roof design, masonry, and timber wall checks in one edition built for efficient, code-aligned work. FRILO 2027 takes design to the next level - analysis and code-checks of CLT panels are performed within one consistent workflow, and AI assistance that delivers instant, conversational support right inside the tool.
Subscription period:
€104.00
per user per monthtotal €1,248.00 (excl. VAT) billed yearly
1
OVERVIEW
Built for Structural Engineering Excellence
Everyday building workflow
FRILO Concept covers the component checks used most often in standard residential and general building projects. Engineers can move from load assumptions to verifiable design results without assembling an oversized toolset.
VERSION 2027
New Features for FRILO Concept
Integrated AI Assistance
Take the full advantage of AI assistance without leaving your familiar FRILO environment . The integrated AI Center delivers conversational, 24/7 expert support, reducing onboarding time and reliance on manuals and ad hoc help.
Realistic modeling of CLT panels
Users gain more accurate analysis for timber and hybrid buildings while staying in a familiar floor-by-floor GEO workflow. This reduces duplicate modelling work and connects global building analysis with CLT design in a seamless workflow.
Get ready for 2nd gen. Eurocodes
Explore and evaluate in advance the new regulations for steel, geotechnics and selected concrete workflows before they become mandatory. Do not waste time when the new regulations become mandatory, and stay ahead of your competitors.
Benefits
Why Choose FRILO Concept
Faster start on routine projects
Concept bundles the most common modules for typical building work, so small teams can begin quickly without navigating unnecessary specialist tools.
Better continuity across components
Load transfer, core elements, and roof checks work together in one edition, helping engineers maintain a coherent workflow across the project.
Practical scope for small offices
The package is sized for firms that mainly deliver residential and straightforward building structures and want strong day-to-day coverage.
Easier review and submission
Transparent, code-aligned calculations make it easier to communicate assumptions, verifications, and results to internal reviewers and authorities.
Features
End-to-End Capabilities for Structural Engineers
Building Model
Storey-by-storey building model for massive construction with automated determination of horizontal loads, self-weight, and load transfer to foundations
Framework
Calculation of cutting forces and support forces for general bar-shaped load-bearing structures as 2D or 3D systems with graphical input
Collaborate across disciplines using BIMPLUS, Allplan’s cloud-based BIM collaboration platform. Share models, communicate design intent, and keep teams aligned throughout the project lifecycle.
Cloud Services
ALLPLAN Cloud Services support flexible, connected workflows for modern teams. Enable remote collaboration, shared resources, and efficient data exchange across projects.
System requirements
All requirements at a glance
FRILO System Requirements
FRILO System Requirements Here you will find the current system requirements for FRILO.
FRILO Concept is aimed at structural engineers and engineering offices that mainly work on residential and other straightforward building projects and need reliable tools for the most common component checks.
What kind of projects fit this edition best?
It is best suited to everyday projects that rely on common beams, slabs, columns, foundations, roof components, and wall checks rather than highly specialized material-specific design cases.
Can I upgrade later if my projects become more complex?
Yes. Concept works well as a starting point, and offices can expand into more advanced concrete, steel, timber, BIM, or broader multi-material workflows through other FRILO editions.
Talk to an Expert
Get personalized guidance from FRILO experts to find the right edition for your workflows, projects, and team. Book a free consultation with no pressure, just clarity.
Try FRILO Free
Explore FRILO for 14 days at no cost. For evaluation and non-commercial use. No cancellation required.