FRILO Professional Concrete

FRILO Professional Concrete is built for offices that need deeper reinforced-concrete design without losing the practical workflow of FRILO Concept. It adds advanced concrete and masonry capabilities for more demanding checks, more detailed detailing tasks, and stronger BIM-connected workflows.

€174.00
per user per monthtotal €2,088.00 (excl. VAT) billed yearly
Subscription period:
OVERVIEW

Built for Structural Engineering Excellence

Advanced concrete workflow

This edition builds on Concept with a stronger focus on reinforced-concrete and masonry design. It is suited to offices that regularly handle more demanding concrete components and need broader verification depth.

Benefits

Why Choose FRILO Professional Concrete

More confidence in concrete detail checks
Specialist concrete modules help engineers verify demanding local conditions with greater precision and clearer documentation.
Stronger serviceability and detailing support
Reinforcement layouts and crack-width checks improve the quality of concrete design output for internal review and submission.
Better fit for mixed-material projects
Added masonry capabilities make the edition more practical for offices that work across common building systems rather than concrete alone.
Smoother model-to-calculation workflow
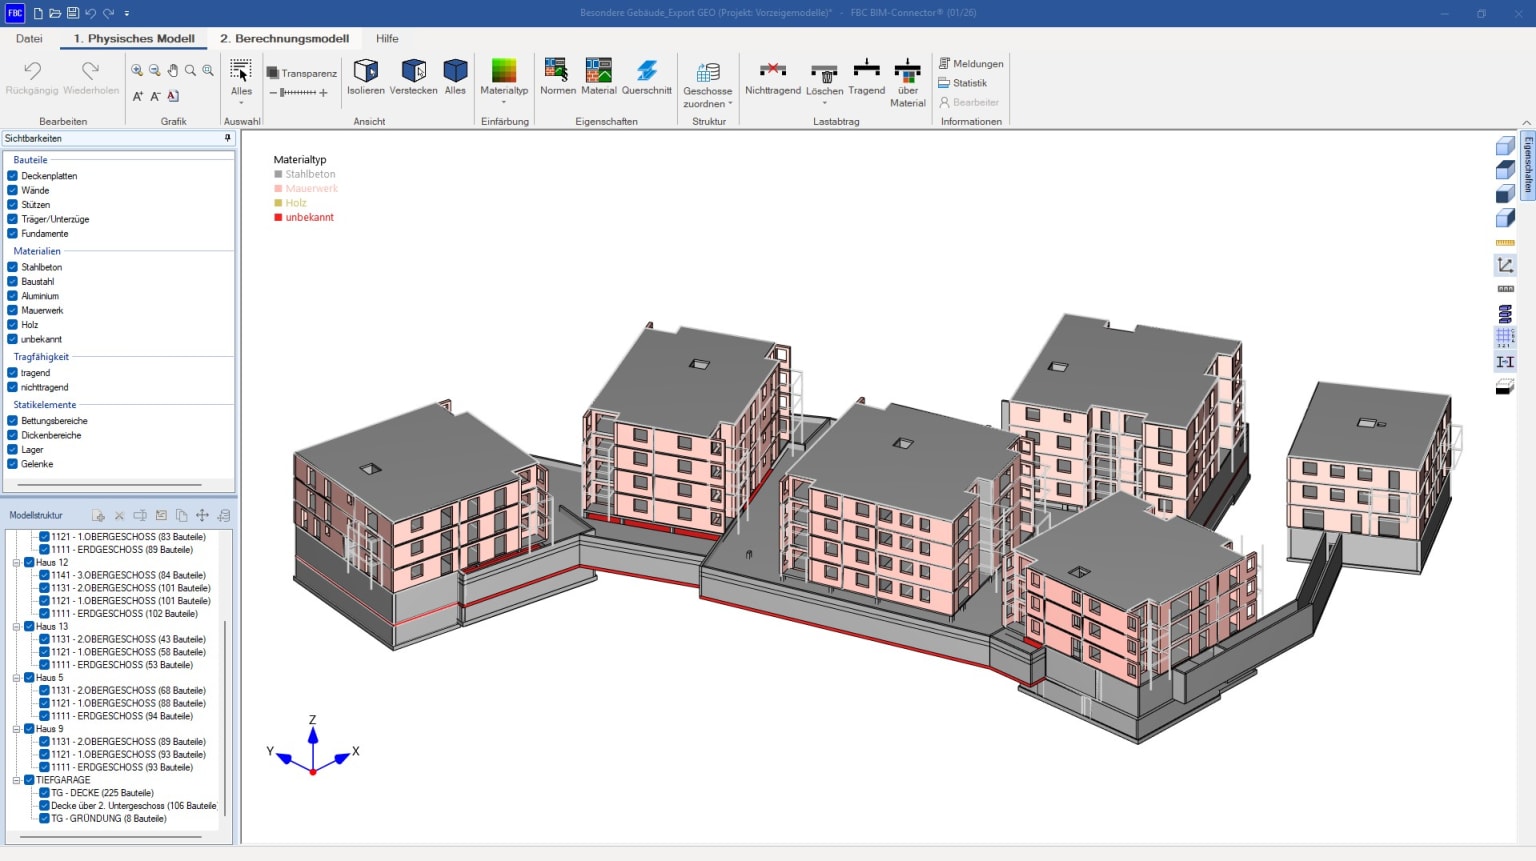
BIM-connected exchange reduces repeated manual work and helps align the analytical model with upstream project data.
Features

End-to-End Capabilities for Structural Engineers

Verification RC Cross-Section

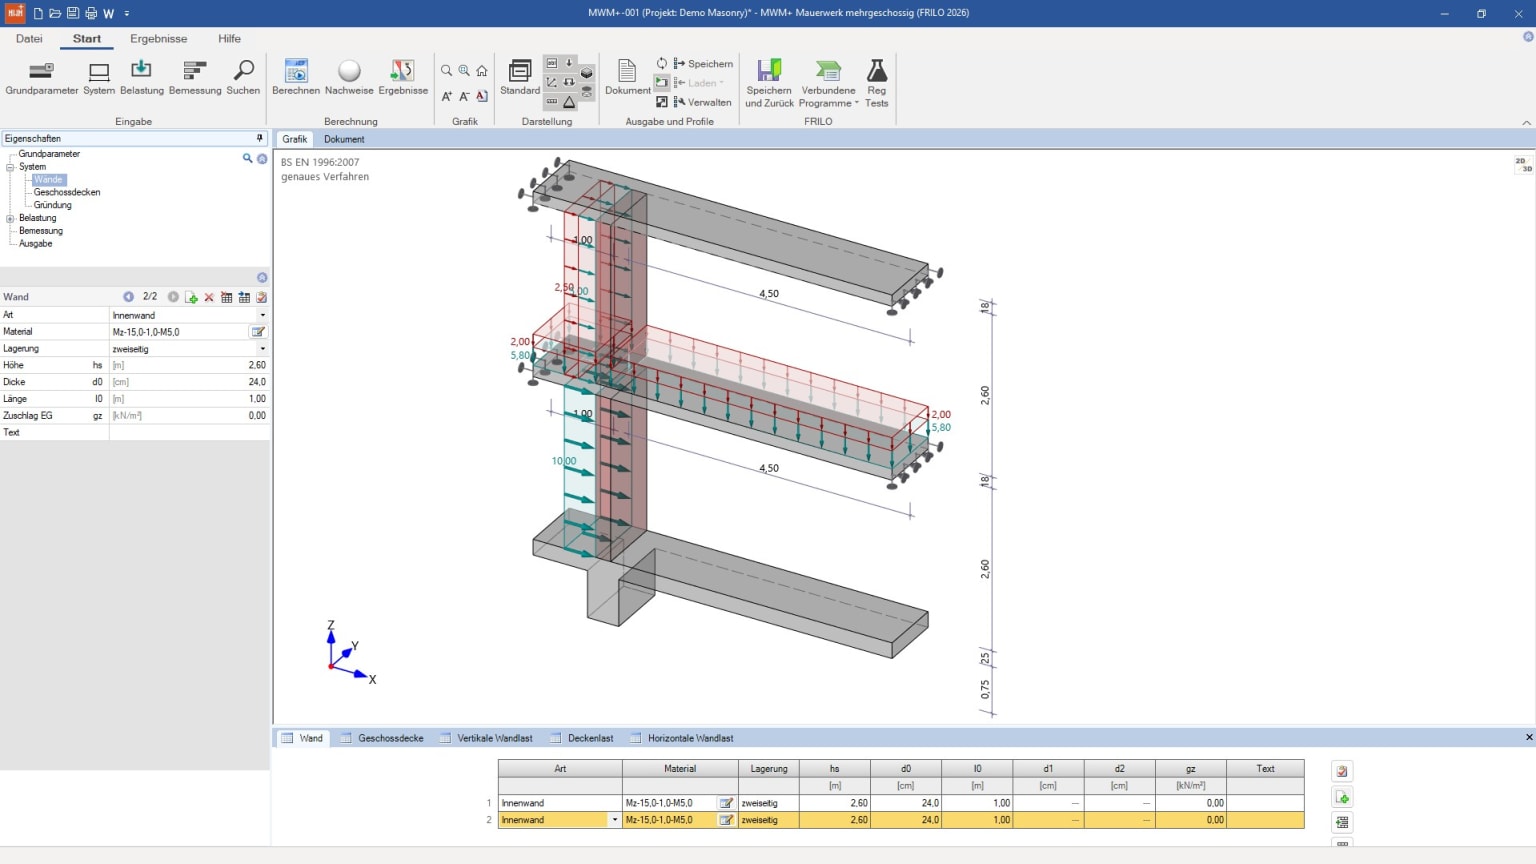
Design of reinforced concrete cross-sections for bending with longitudinal force and for shear force, including crack width verifications and stress analyses

Punching Shear Analysis

Verification of the resistance to punching shear of point-supported slabs, foundation slabs, single foundations, or column head enlargements

Strut-and-Tie Model RC

Generation of stiffness-optimised strut-and-tie models for the design of reinforced concrete components with recesses and re-entrant corners

Crack Width Verification

Verification of crack width limitation under load effects for rectangular and T-beam cross-sections, including minimum reinforcement for restraint

Flight of Stairs

Structural calculation and design of single-flight stairs with or without half-landing, including Schöck Tronsole® selection and half-joint design

Comparison

Compare FRILO Editions

FRILO Concept
from €104.00
FRILO Professional Concrete
from €174.00
FRILO Professional Steel
from €174.00
FRILO Professional Timber
from €174.00
FRILO Ultimate
from €244.00
Concrete
Reinforced Concrete Half Joint (B10+)
Not included
Reinforced Concrete Half Joint (B10+)
Included
Reinforced Concrete Half Joint (B10+)
Not included
Reinforced Concrete Half Joint (B10+)
Not included
Reinforced Concrete Half Joint (B10+)
Included
Crack Width Verification (B11)
Not included
Crack Width Verification (B11)
Included
Crack Width Verification (B11)
Not included
Crack Width Verification (B11)
Not included
Crack Width Verification (B11)
Included
Verification Reinforced Concrete Cross-Section (B2+)
Not included
Verification Reinforced Concrete Cross-Section (B2+)
Included
Verification Reinforced Concrete Cross-Section (B2+)
Not included
Verification Reinforced Concrete Cross-Section (B2+)
Not included
Verification Reinforced Concrete Cross-Section (B2+)
Included
Polygonal Design and Temperature Analysis for B2 (B2-POLY/TA)
Not included
Polygonal Design and Temperature Analysis for B2 (B2-POLY/TA)
Included
Polygonal Design and Temperature Analysis for B2 (B2-POLY/TA)
Not included
Polygonal Design and Temperature Analysis for B2 (B2-POLY/TA)
Not included
Polygonal Design and Temperature Analysis for B2 (B2-POLY/TA)
Included
Reinforced Concrete Column (B5+)
Included
Reinforced Concrete Column (B5+)
Included
Reinforced Concrete Column (B5+)
Included
Reinforced Concrete Column (B5+)
Included
Reinforced Concrete Column (B5+)
Included
Temperature Design for B5+ (B5-HSB)
Included
Temperature Design for B5+ (B5-HSB)
Included
Temperature Design for B5+ (B5-HSB)
Included
Temperature Design for B5+ (B5-HSB)
Included
Temperature Design for B5+ (B5-HSB)
Included
High-Strength Steel for B5+ (B5-SAS)
Included
High-Strength Steel for B5+ (B5-SAS)
Included
High-Strength Steel for B5+ (B5-SAS)
Included
High-Strength Steel for B5+ (B5-SAS)
Included
High-Strength Steel for B5+ (B5-SAS)
Included
Punching Shear Analysis (B6+)
Not included
Punching Shear Analysis (B6+)
Included
Punching Shear Analysis (B6+)
Not included
Punching Shear Analysis (B6+)
Not included
Punching Shear Analysis (B6+)
Included
Flight of Stairs (B7+)
Not included
Flight of Stairs (B7+)
Included
Flight of Stairs (B7+)
Not included
Flight of Stairs (B7+)
Not included
Flight of Stairs (B7+)
Included
Prestressed Reinforced Concrete Girder (B8+)
Not included
Prestressed Reinforced Concrete Girder (B8+)
Included
Prestressed Reinforced Concrete Girder (B8+)
Not included
Prestressed Reinforced Concrete Girder (B8+)
Not included
Prestressed Reinforced Concrete Girder (B8+)
Included
Reinforced Concrete Corbel (B9+)
Not included
Reinforced Concrete Corbel (B9+)
Included
Reinforced Concrete Corbel (B9+)
Not included
Reinforced Concrete Corbel (B9+)
Not included
Reinforced Concrete Corbel (B9+)
Included
Slope Failure Analysis (BBR+)
Not included
Slope Failure Analysis (BBR+)
Not included
Slope Failure Analysis (BBR+)
Not included
Slope Failure Analysis (BBR+)
Not included
Slope Failure Analysis (BBR+)
Included
Flush Beam (BDU+)
Not included
Flush Beam (BDU+)
Included
Flush Beam (BDU+)
Not included
Flush Beam (BDU+)
Not included
Flush Beam (BDU+)
Included
Strut-and-Tie Model Reinforced Concrete (BSM+)
Not included
Strut-and-Tie Model Reinforced Concrete (BSM+)
Included
Strut-and-Tie Model Reinforced Concrete (BSM+)
Not included
Strut-and-Tie Model Reinforced Concrete (BSM+)
Not included
Strut-and-Tie Model Reinforced Concrete (BSM+)
Included
Continuous Beam Reinforced Concrete (BTM+)
Included
Continuous Beam Reinforced Concrete (BTM+)
Included
Continuous Beam Reinforced Concrete (BTM+)
Included
Continuous Beam Reinforced Concrete (BTM+)
Included
Continuous Beam Reinforced Concrete (BTM+)
Included
Biaxial-Bending for BTM+ (BTM-2)
Included
Biaxial-Bending for BTM+ (BTM-2)
Included
Biaxial-Bending for BTM+ (BTM-2)
Included
Biaxial-Bending for BTM+ (BTM-2)
Included
Biaxial-Bending for BTM+ (BTM-2)
Included
Reinforcement layout for BTM+ (BTM-BEW)
Included
Reinforcement layout for BTM+ (BTM-BEW)
Included
Reinforcement layout for BTM+ (BTM-BEW)
Included
Reinforcement layout for BTM+ (BTM-BEW)
Included
Reinforcement layout for BTM+ (BTM-BEW)
Included
Continuous Plates IAW Piper/Martens (PL5)
Included
Continuous Plates IAW Piper/Martens (PL5)
Included
Continuous Plates IAW Piper/Martens (PL5)
Included
Continuous Plates IAW Piper/Martens (PL5)
Included
Continuous Plates IAW Piper/Martens (PL5)
Included
Slabs by Finite Elements (PLT)
Included
Slabs by Finite Elements (PLT)
Included
Slabs by Finite Elements (PLT)
Included
Slabs by Finite Elements (PLT)
Included
Slabs by Finite Elements (PLT)
Included
Cross-Sectional Properties (Q2)
Not included
Cross-Sectional Properties (Q2)
Included
Cross-Sectional Properties (Q2)
Not included
Cross-Sectional Properties (Q2)
Not included
Cross-Sectional Properties (Q2)
Included
Walls by Finite Elements (SCN)
Not included
Walls by Finite Elements (SCN)
Included
Walls by Finite Elements (SCN)
Not included
Walls by Finite Elements (SCN)
Not included
Walls by Finite Elements (SCN)
Included
Included Add‑Ons

Everything You Need — Already Included

BIMPLUS

Collaborate across disciplines using BIMPLUS, Allplan’s cloud-based BIM collaboration platform. Share models, communicate design intent, and keep teams aligned throughout the project lifecycle.

Cloud Services

ALLPLAN Cloud Services support flexible, connected workflows for modern teams. Enable remote collaboration, shared resources, and efficient data exchange across projects.

System requirements

All requirements at a glance

FRILO System Requirements
FRILO System Requirements Here you will find the current system requirements for FRILO.
Certified hardware search (on ALLPLAN Connect):
Certified hardware search (on ALLPLAN Connect): > Graphic cards > Large format printers > Additional hardware
FAQ

Frequently Asked Questions

How does Professional Concrete differ from Concept?
Professional Concrete includes everything in Concept and adds deeper reinforced-concrete and masonry capabilities for more demanding component checks, detailing tasks, and crack-width verification.
Is this edition only for concrete specialists?
No. It is especially valuable for concrete-focused offices, but it also suits general structural practices that frequently design reinforced-concrete components in mixed-material projects.
Does this edition support BIM-connected workflows?
Yes. The edition includes FBC/BIM Connector to help connect model-based planning and FRILO's component-oriented calculation workflow.

Talk to an Expert

Get personalized guidance from FRILO experts to find the right edition for your workflows, projects, and team. Book a free consultation with no pressure, just clarity.

Try FRILO Free

Explore FRILO for 14 days at no cost. For evaluation and non-commercial use. No cancellation required.