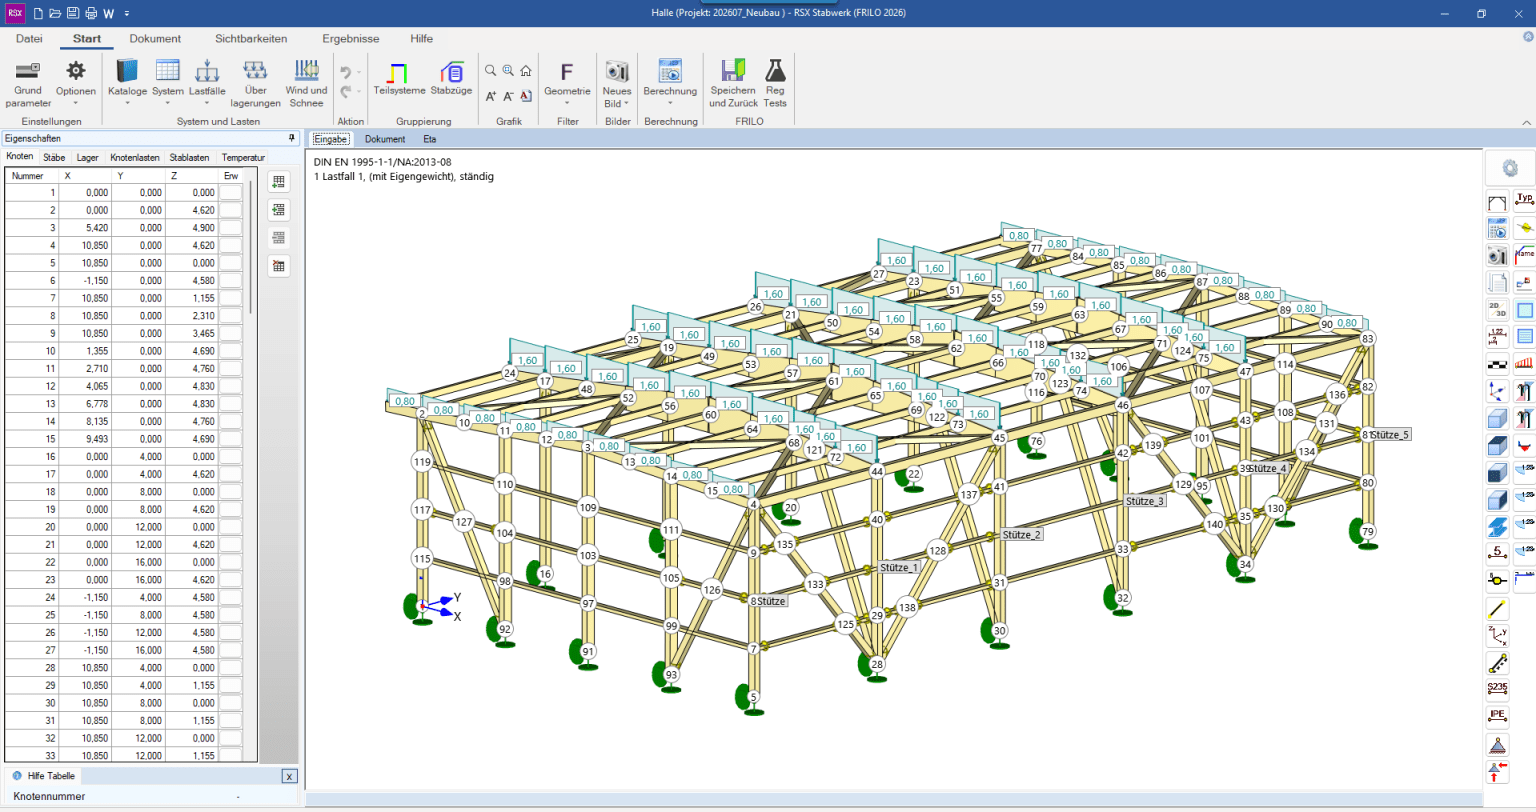
FRILO Professional Timber brings a deeper timber-construction focus to the proven Concept workflow. It gives engineering offices dedicated tools for timber members, frame systems, CLT and glulam applications, and common timber-joint verification in one practical edition.
€174.00
per user per monthtotal €2,088.00 (excl. VAT) billed yearly
Subscription period:
OVERVIEW
Built for Structural Engineering Excellence
Timber-focused workflow
This edition extends Concept for firms that design timber structures frequently and need more than occasional timber checks. It keeps the familiar FRILO approach while broadening timber-specific depth.
Benefits
Why Choose FRILO Professional Timber
Deeper support for timber projects
Timber-specific modules help offices handle more of the real engineering work involved in modern timber design inside one edition.
Better coverage of engineered timber
Glulam and CLT capabilities make the package more relevant for contemporary timber construction rather than only traditional member checks.
Stronger detail-level confidence
Joint-verification tools support practical, buildable timber solutions and clearer review-ready output.
Easier integration into model-based projects
BIM-connected workflows help reduce manual transfer and improve consistency across planning and calculation.
Features
End-to-End Capabilities for Structural Engineers
Glued Laminated Girder
Design and optimization of glued laminated timber girders including saddle roof, fish-belly, and single-pitch roof types with fire protection verification
Cross Laminated Timber Beams
Calculation of single-span or multi-span beams of cross laminated timber (CLT) elements under plate-type loading
Reinforced Timber Beam
Calculation of single and multi-span timber beams with variably definable lateral timber or steel reinforcements connected via fasteners
Mechanically Jointed Beams
Design of mechanically connected wooden beams with different timber materials and variable fastener spacing
Polygonal Design and Temperature Analysis for B2 (B2-POLY/TA)
Polygonal Design and Temperature Analysis for B2 (B2-POLY/TA)
Not included
Polygonal Design and Temperature Analysis for B2 (B2-POLY/TA)
Included
Polygonal Design and Temperature Analysis for B2 (B2-POLY/TA)
Not included
Polygonal Design and Temperature Analysis for B2 (B2-POLY/TA)
Not included
Polygonal Design and Temperature Analysis for B2 (B2-POLY/TA)
Included
Reinforced Concrete Column (B5+)
Reinforced Concrete Column (B5+)
Included
Reinforced Concrete Column (B5+)
Included
Reinforced Concrete Column (B5+)
Included
Reinforced Concrete Column (B5+)
Included
Reinforced Concrete Column (B5+)
Included
Temperature Design for B5+ (B5-HSB)
Temperature Design for B5+ (B5-HSB)
Included
Temperature Design for B5+ (B5-HSB)
Included
Temperature Design for B5+ (B5-HSB)
Included
Temperature Design for B5+ (B5-HSB)
Included
Temperature Design for B5+ (B5-HSB)
Included
High-Strength Steel for B5+ (B5-SAS)
High-Strength Steel for B5+ (B5-SAS)
Included
High-Strength Steel for B5+ (B5-SAS)
Included
High-Strength Steel for B5+ (B5-SAS)
Included
High-Strength Steel for B5+ (B5-SAS)
Included
High-Strength Steel for B5+ (B5-SAS)
Included
Punching Shear Analysis (B6+)
Punching Shear Analysis (B6+)
Not included
Punching Shear Analysis (B6+)
Included
Punching Shear Analysis (B6+)
Not included
Punching Shear Analysis (B6+)
Not included
Punching Shear Analysis (B6+)
Included
Flight of Stairs (B7+)
Flight of Stairs (B7+)
Not included
Flight of Stairs (B7+)
Included
Flight of Stairs (B7+)
Not included
Flight of Stairs (B7+)
Not included
Flight of Stairs (B7+)
Included
Prestressed Reinforced Concrete Girder (B8+)
Prestressed Reinforced Concrete Girder (B8+)
Not included
Prestressed Reinforced Concrete Girder (B8+)
Included
Prestressed Reinforced Concrete Girder (B8+)
Not included
Prestressed Reinforced Concrete Girder (B8+)
Not included
Prestressed Reinforced Concrete Girder (B8+)
Included
Reinforced Concrete Corbel (B9+)
Reinforced Concrete Corbel (B9+)
Not included
Reinforced Concrete Corbel (B9+)
Included
Reinforced Concrete Corbel (B9+)
Not included
Reinforced Concrete Corbel (B9+)
Not included
Reinforced Concrete Corbel (B9+)
Included
Slope Failure Analysis (BBR+)
Slope Failure Analysis (BBR+)
Not included
Slope Failure Analysis (BBR+)
Not included
Slope Failure Analysis (BBR+)
Not included
Slope Failure Analysis (BBR+)
Not included
Slope Failure Analysis (BBR+)
Included
Flush Beam (BDU+)
Flush Beam (BDU+)
Not included
Flush Beam (BDU+)
Included
Flush Beam (BDU+)
Not included
Flush Beam (BDU+)
Not included
Flush Beam (BDU+)
Included
Strut-and-Tie Model Reinforced Concrete (BSM+)
Strut-and-Tie Model Reinforced Concrete (BSM+)
Not included
Strut-and-Tie Model Reinforced Concrete (BSM+)
Included
Strut-and-Tie Model Reinforced Concrete (BSM+)
Not included
Strut-and-Tie Model Reinforced Concrete (BSM+)
Not included
Strut-and-Tie Model Reinforced Concrete (BSM+)
Included
Continuous Beam Reinforced Concrete (BTM+)
Continuous Beam Reinforced Concrete (BTM+)
Included
Continuous Beam Reinforced Concrete (BTM+)
Included
Continuous Beam Reinforced Concrete (BTM+)
Included
Continuous Beam Reinforced Concrete (BTM+)
Included
Continuous Beam Reinforced Concrete (BTM+)
Included
Biaxial-Bending for BTM+ (BTM-2)
Biaxial-Bending for BTM+ (BTM-2)
Included
Biaxial-Bending for BTM+ (BTM-2)
Included
Biaxial-Bending for BTM+ (BTM-2)
Included
Biaxial-Bending for BTM+ (BTM-2)
Included
Biaxial-Bending for BTM+ (BTM-2)
Included
Reinforcement layout for BTM+ (BTM-BEW)
Reinforcement layout for BTM+ (BTM-BEW)
Included
Reinforcement layout for BTM+ (BTM-BEW)
Included
Reinforcement layout for BTM+ (BTM-BEW)
Included
Reinforcement layout for BTM+ (BTM-BEW)
Included
Reinforcement layout for BTM+ (BTM-BEW)
Included
Continuous Plates IAW Piper/Martens (PL5)
Continuous Plates IAW Piper/Martens (PL5)
Included
Continuous Plates IAW Piper/Martens (PL5)
Included
Continuous Plates IAW Piper/Martens (PL5)
Included
Continuous Plates IAW Piper/Martens (PL5)
Included
Continuous Plates IAW Piper/Martens (PL5)
Included
Slabs by Finite Elements (PLT)
Slabs by Finite Elements (PLT)
Included
Slabs by Finite Elements (PLT)
Included
Slabs by Finite Elements (PLT)
Included
Slabs by Finite Elements (PLT)
Included
Slabs by Finite Elements (PLT)
Included
Cross-Sectional Properties (Q2)
Cross-Sectional Properties (Q2)
Not included
Cross-Sectional Properties (Q2)
Included
Cross-Sectional Properties (Q2)
Not included
Cross-Sectional Properties (Q2)
Not included
Cross-Sectional Properties (Q2)
Included
Walls by Finite Elements (SCN)
Walls by Finite Elements (SCN)
Not included
Walls by Finite Elements (SCN)
Included
Walls by Finite Elements (SCN)
Not included
Walls by Finite Elements (SCN)
Not included
Walls by Finite Elements (SCN)
Included
Steel
Timber
Foundation
Framework
Girder
Groundworks
Loads
Masonry
Roof
Toolbox
BIM
Report
Included Add‑Ons
Everything You Need — Already Included
BIMPLUS
Collaborate across disciplines using BIMPLUS, Allplan’s cloud-based BIM collaboration platform. Share models, communicate design intent, and keep teams aligned throughout the project lifecycle.
Cloud Services
ALLPLAN Cloud Services support flexible, connected workflows for modern teams. Enable remote collaboration, shared resources, and efficient data exchange across projects.
System requirements
All requirements at a glance
FRILO System Requirements
FRILO System Requirements Here you will find the current system requirements for FRILO.
It includes the Concept workflow and adds deeper timber-construction modules for members, frame systems, engineered timber applications, and typical timber-joint verification.
Is this edition relevant for engineered timber projects?
Yes. The inclusion of glulam and CLT-related tools makes it suitable for many contemporary timber design workflows.
Can it fit mixed-material offices too?
Yes. It is especially valuable for timber-focused firms, but it also suits general practices that frequently design timber structures within broader building projects.
Talk to an Expert
Get personalized guidance from FRILO experts to find the right edition for your workflows, projects, and team. Book a free consultation with no pressure, just clarity.
Try FRILO Free
Explore FRILO for 14 days at no cost. For evaluation and non-commercial use. No cancellation required.
Buy FRILO Professional Timber | ALLPLAN Shop | Allplan