
FRILO Concept
FRILO Concept is a practical entry into component-oriented design for everyday building projects. It combines core modules for load transfer, common components, roof design, masonry, and timber wall checks in one edition built for efficient, code-aligned work.
104,00 €
per user per monthtotal 1248,00 € (excl. VAT) billed yearly
Subscription period:
OVERVIEW
Built for Structural Engineering Excellence
Benefits
Why Choose FRILO Concept


Faster start on routine projects
Concept bundles the most common modules for typical building work, so small teams can begin quickly without navigating unnecessary specialist tools.
Better continuity across components
Load transfer, core elements, and roof checks work together in one edition, helping engineers maintain a coherent workflow across the project.
Practical scope for small offices
The package is sized for firms that mainly deliver residential and straightforward building structures and want strong day-to-day coverage.
Easier review and submission
Transparent, code-aligned calculations make it easier to communicate assumptions, verifications, and results to internal reviewers and authorities.
Features
End-to-End Capabilities for Structural Engineers
Building Model
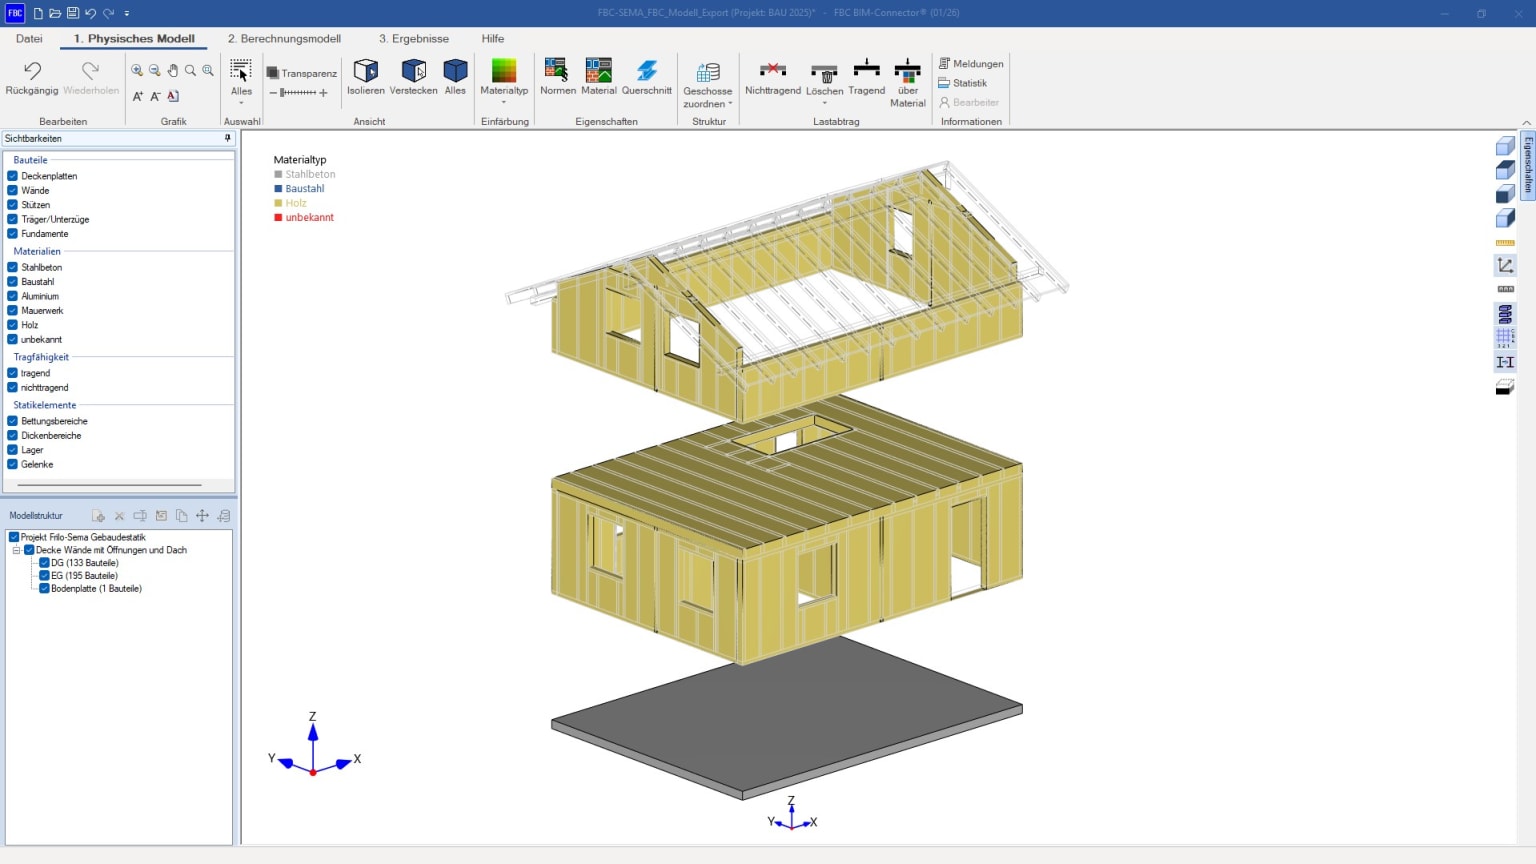
Storey-by-storey building model for massive construction with automated determination of horizontal loads, self-weight, and load transfer to foundations
Framework
Calculation of cutting forces and support forces for general bar-shaped load-bearing structures as 2D or 3D systems with graphical input
Comparison
Compare FRILO Editions
Included Add‑Ons
Everything You Need — Already Included


System requirements
All requirements at a glance

FRILO System Requirements
FRILO System Requirements Here you will find the current system requirements for FRILO.
Certified hardware search (on ALLPLAN Connect):
Certified hardware search (on ALLPLAN Connect): > Graphic cards > Large format printers > Additional hardware
FAQ
Frequently Asked Questions
Who is FRILO Concept for?
FRILO Concept is aimed at structural engineers and engineering offices that mainly work on residential and other straightforward building projects and need reliable tools for the most common component checks.
What kind of projects fit this edition best?
It is best suited to everyday projects that rely on common beams, slabs, columns, foundations, roof components, and wall checks rather than highly specialized material-specific design cases.
Can I upgrade later if my projects become more complex?
Yes. Concept works well as a starting point, and offices can expand into more advanced concrete, steel, timber, BIM, or broader multi-material workflows through other FRILO editions.