
FRILO Ultimate

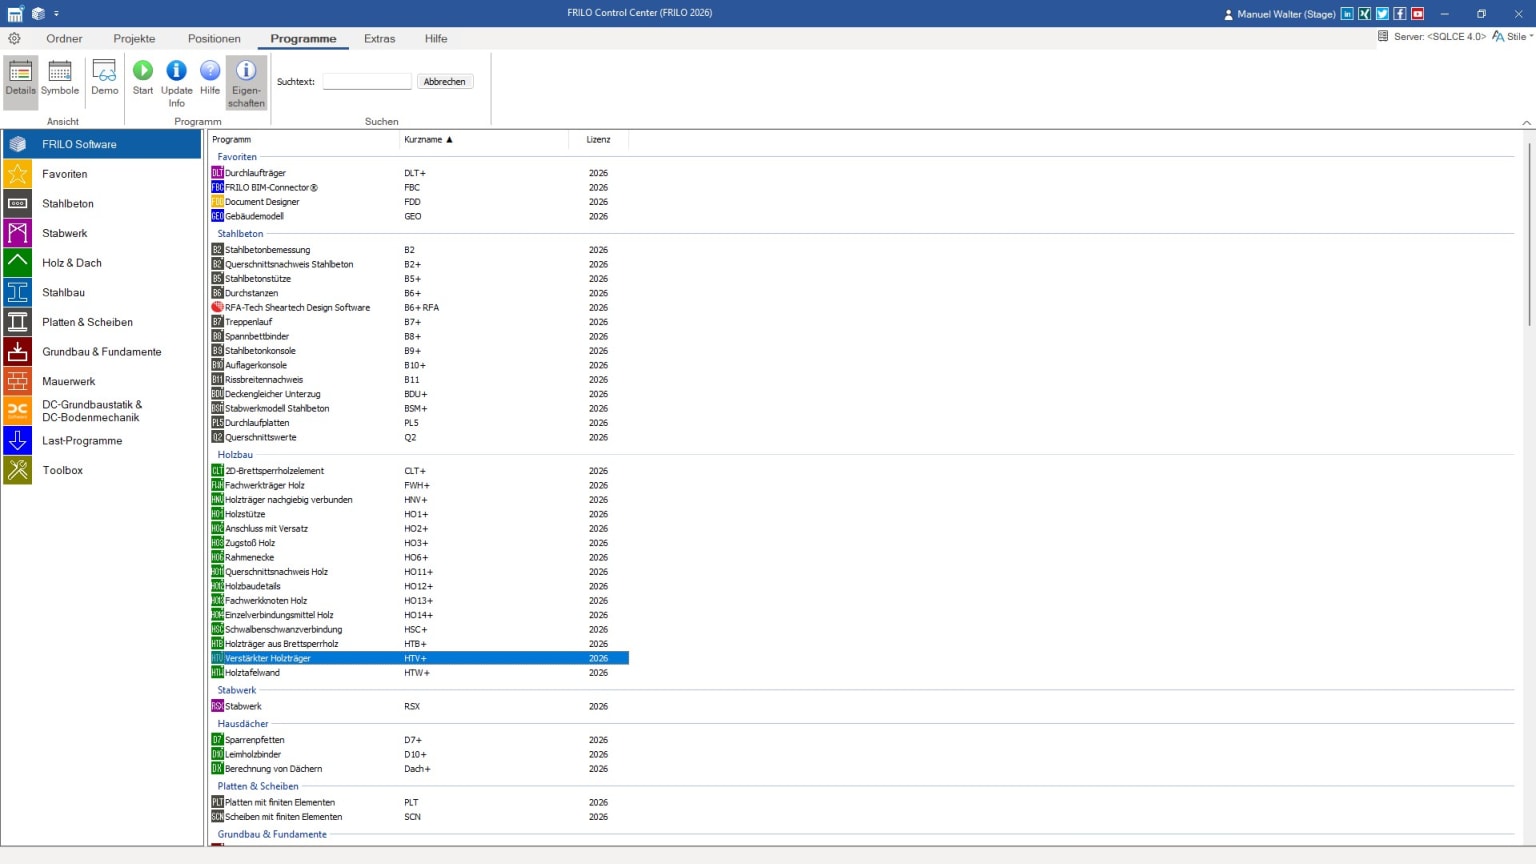
FRILO Ultimate delivers the full structural FRILO scope in one edition, combining concrete, steel, timber, masonry, advanced frameworks, BIM-connected workflows, and unified reporting. It is designed for offices that want maximum flexibility across materials, project types, and levels of complexity.

244,00 €
per user per monthtotal 2928,00 € (excl. VAT) billed yearly
Subscription period:
OVERVIEW

Built for Structural Engineering Excellence
Full multi-material coverage

Ultimate gives access to the complete range of concrete, steel, timber, and masonry modules in the structural FRILO portfolio. This supports offices that work across many project types and cannot afford workflow gaps between materials.

Benefits

Why Choose FRILO Ultimate

Maximum flexibility across projects
Ultimate lets offices cover a wide range of building structures without switching between disconnected specialist toolsets.
Better continuity from global behavior to detail checks
Frameworks, components, and reporting work together to support realistic and defensible structural design decisions.
Stronger collaboration in BIM-based delivery
BIMPLUS and connector workflows improve coordination across disciplines and reduce manual model transfer effort.
One edition for growing teams
The full scope makes Ultimate a strong long-term choice for firms that want room to expand into new materials, workflows, or project types.
Features

End-to-End Capabilities for Structural Engineers

Building Model

Storey-by-storey building model for massive construction with automated determination of horizontal loads, self-weight, and load transfer to foundations

Framework

Calculation of cutting forces and support forces for general bar-shaped load-bearing structures as 2D or 3D systems with graphical input

Comparison

Compare FRILO Editions

FRILO Concept
from 104,00 €
FRILO Professional Concrete
from 174,00 €
FRILO Professional Steel
from 174,00 €
FRILO Professional Timber
from 174,00 €
FRILO Ultimate
from 244,00 €
Concrete
Reinforced Concrete Half Joint (B10+)
Crack Width Verification (B11)
Verification Reinforced Concrete Cross-Section (B2+)
Polygonal Design and Temperature Analysis for B2 (B2-POLY/TA)
Reinforced Concrete Column (B5+)
Temperature Design for B5+ (B5-HSB)
High-Strength Steel for B5+ (B5-SAS)
Punching Shear Analysis (B6+)
Flight of Stairs (B7+)
Prestressed Reinforced Concrete Girder (B8+)
Reinforced Concrete Corbel (B9+)
Slope Failure Analysis (BBR+)
Flush Beam (BDU+)
Flush Beam (BDU+)
Flush Beam (BDU+)
Flush Beam (BDU+)
Flush Beam (BDU+)
Strut-and-Tie Model Reinforced Concrete (BSM+)
Continuous Beam Reinforced Concrete (BTM+)
Biaxial-Bending for BTM+ (BTM-2)
Reinforcement layout for BTM+ (BTM-BEW)
Continuous Plates IAW Piper/Martens (PL5)
Slabs by Finite Elements (PLT)
Cross-Sectional Properties (Q2)
Walls by Finite Elements (SCN)
Included Add‑Ons

Everything You Need — Already Included

BIMPLUS

Collaborate across disciplines using BIMPLUS, Allplan’s cloud-based BIM collaboration platform. Share models, communicate design intent, and keep teams aligned throughout the project lifecycle.

Cloud Services

ALLPLAN Cloud Services support flexible, connected workflows for modern teams. Enable remote collaboration, shared resources, and efficient data exchange across projects.

System requirements

All requirements at a glance

FRILO System Requirements
FRILO System Requirements Here you will find the current system requirements for FRILO.
Certified hardware search (on ALLPLAN Connect):
Certified hardware search (on ALLPLAN Connect): > Graphic cards > Large format printers > Additional hardware
FAQ

Frequently Asked Questions

Who should choose FRILO Ultimate?
Ultimate is best for offices that work across several materials, handle a broad mix of project types, or want the widest FRILO scope in a single edition.
What makes Ultimate different from the professional editions?
Instead of focusing on one material area, Ultimate combines the full concrete, steel, timber, masonry, framework, BIM, and reporting scope for maximum flexibility.
Does Ultimate support collaboration beyond model import?
Yes. In addition to connector-based workflows, Ultimate includes access to BIMPLUS for broader cloud-based coordination and model collaboration.

Talk to an Expert

Get personalized guidance from FRILO experts to find the right edition for your workflows, projects, and team. Book a free consultation with no pressure, just clarity.

Try FRILO Free

Explore FRILO for 14 days at no cost. For evaluation and non-commercial use. No cancellation required.