
Introducing Jad El Alam: Engineering Insight at the Heart of Product Leadership
Every year, the ALLPLAN Student Contest provides a platform for aspiring architects, engineers, and construction professionals to showcase their talent on an international stage. Open to students worldwide, the competition invites participants to submit projects created using ALLPLAN, SCIA, FRILO, or SDS2 software, with entries judged on technical quality, use of software functionality, BIM workflows, sustainability considerations, and overall project presentation.
In summary: > The ALLPLAN Student Contest 2025 showcased outstanding student talent across architecture, structural engineering, infrastructure, and sustainable design. > Winning projects demonstrated strong technical expertise, innovative use of BIM workflows, and effective application of ALLPLAN, SCIA, and related technologies. > Sustainability was a recurring theme, with many entries focusing on energy efficiency, renewable infrastructure, adaptive reuse, and environmentally responsible design. > The competition highlighted the importance of interdisciplinary collaboration, bringing together architecture, engineering, and MEP disciplines within integrated digital workflows. |
Beyond the opportunity to win attractive cash prizes, the contest gives students valuable industry exposure and the chance to demonstrate their skills to a panel of experienced professionals. This year’s winning entries highlight the creativity, technical excellence, and innovation emerging from universities across Europe. From sustainable architecture and adaptive reuse projects to advanced structural engineering and infrastructure design, the 2025 winners demonstrate how the next generation is already helping shape the future of the built environment.
First Place: FLORAMEDIS – Student Exhibition Pavilion by Alexandru Nitu (Romania)
Taking first place in the 2025 competition, FLORAMEDIS is a student exhibition pavilion designed near Ovidius University in Constanța. Conceived as a flexible space for exhibitions, workshops, and educational events, the project combines contemporary architecture with a strong emphasis on collaboration and sustainability.
The pavilion’s modular layout creates an open and welcoming environment while maximizing natural daylight and integrating surrounding green spaces. A monolithic reinforced concrete structural system provides flexibility and stability, while the building’s mechanical, electrical, and plumbing systems were fully coordinated within ALLPLAN using the AX3000 add-on.
What particularly impressed the judges was the project’s interdisciplinary approach. By successfully integrating architecture, structural engineering, and MEP design within a BIM workflow, the project demonstrated both technical competence and a mature understanding of collaborative design. Combined with its sustainable features and high-quality presentation, FLORAMEDIS stood out as a worthy overall winner.
Second Place: Wind Park Foundation by Alexandru Teodor Lazar (Romania)
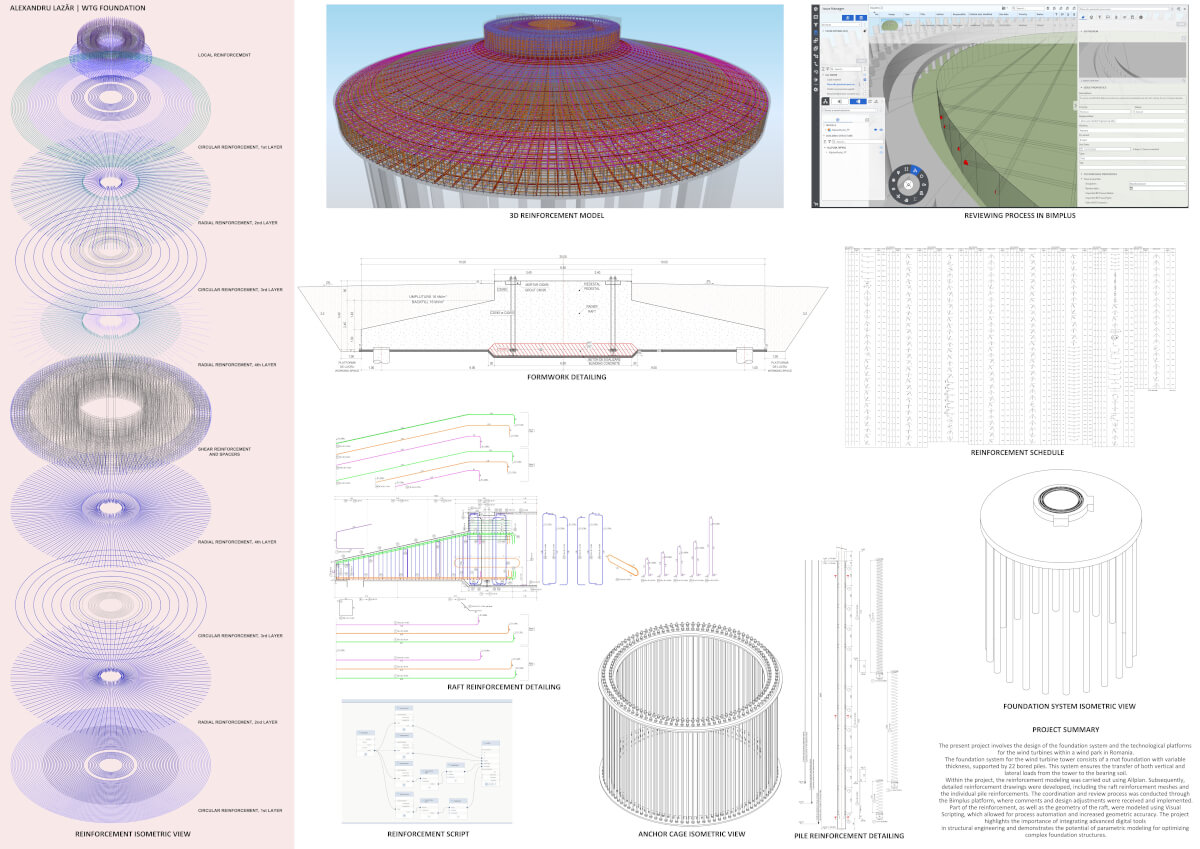
Securing second place, Wind Park Foundation focused on the design and detailing of foundations for wind turbines within a Romanian wind farm, supporting the continued expansion of renewable energy infrastructure.
The project centered on a large reinforced concrete foundation supported by bored piles, with extensive reinforcement modeling carried out in ALLPLAN. Detailed reinforcement drawings were developed alongside parametric modeling workflows, while Bimplus was used to facilitate design reviews, coordination, and stakeholder feedback. The project also incorporated Visual Scripting to automate parts of the design process, improving efficiency and accuracy.
The judges praised the project’s technical depth and practical applicability. The combination of advanced reinforcement detailing, BIM coordination, automation, and construction-ready documentation demonstrated a strong understanding of modern structural engineering workflows. The project showcased how digital tools can be used to optimize complex infrastructure projects while maintaining a high level of precision and quality.
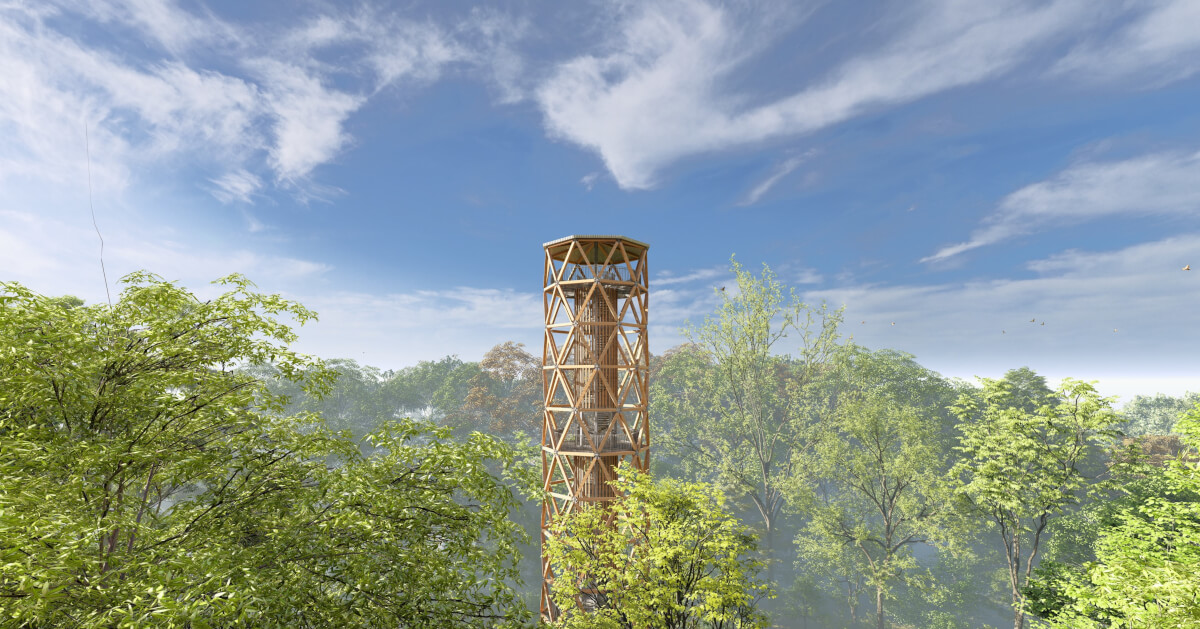
Third Place: CYFRAME Observation Tower by Remo Heufken (Germany)
The CYFRAME Observation Tower earned third place for its innovative combination of structural engineering, sustainability, and architectural expression.
Designed as a 40-meter-high viewing tower in the city forest of Werl, the timber structure was developed to provide panoramic views while minimizing environmental impact. The project required detailed structural analysis, including nonlinear calculations, second-order effects, and considerations for transportation, assembly, and constructability. Additional design requirements included measures to reduce disturbance to local bird populations.
Developed using both ALLPLAN and SCIA, the project demonstrated a sophisticated integration of modeling and structural analysis workflows. The judges were particularly impressed by the level of engineering rigor applied to the design, as well as the effective use of software tools to validate complex structural behavior. The result is an elegant and highly efficient structure that successfully balances technical performance with environmental sensitivity.
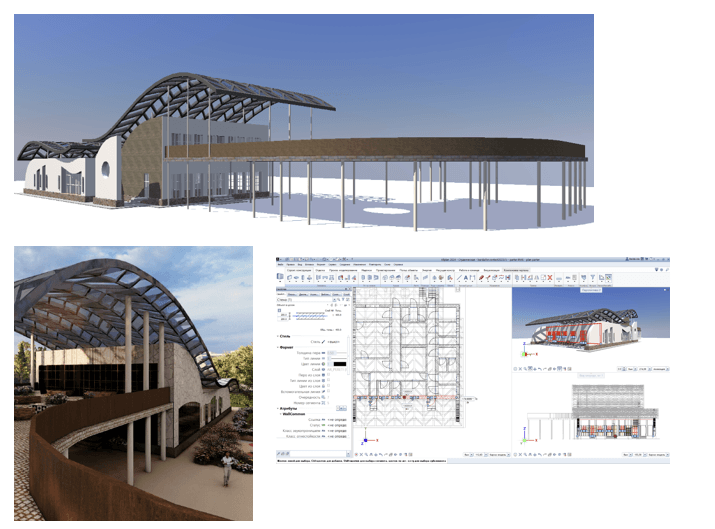
Fourth Place: BeanScape Café by Ala Barda (Republic of Moldova)
Inspired by the shape of a coffee bean, BeanScape Café is a distinctive architectural proposal that combines hospitality, recreation, and community space within a single development.
Located in Chișinău, the two-story café includes seating for 50 guests alongside a dedicated children’s play area. The building’s organic curves and flowing forms create a strong visual identity, while a terrace extends toward a nearby public park, strengthening connections between the building and the surrounding urban environment.
ALLPLAN was used throughout the design and documentation process, supporting 2D and 3D modeling, BIM coordination, visualization, and project development. Sustainability principles were also integrated into the design, with a focus on energy efficiency and reducing environmental impact.
The judges highlighted the project’s creativity, architectural quality, and comprehensive use of ALLPLAN. Its distinctive design language, combined with strong technical execution, made it one of the most memorable entries in this year’s competition.
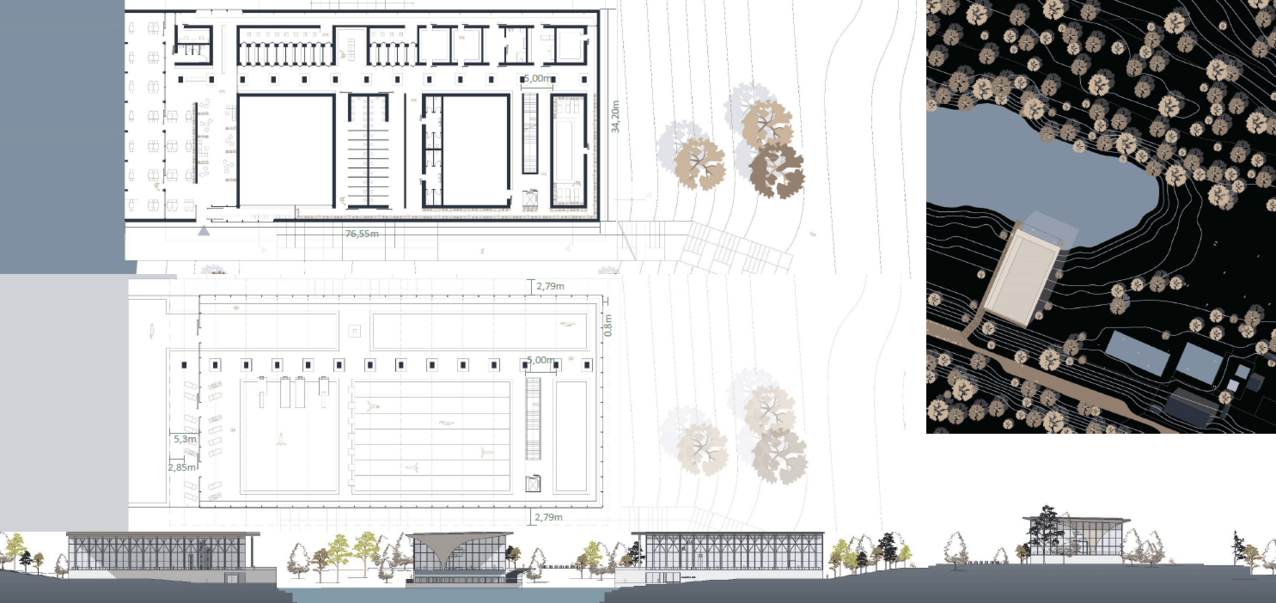
Fifth Place: Indoor Swimming Facility by Vivienne Celina Rueckert (Germany)
The Indoor Swimming Facility project explored how leisure architecture can combine sustainability, functionality, and a strong connection to nature.
Designed as a year-round swimming complex for Düsseldorf Loerick, the proposal includes competition, diving, and recreational pools within a striking timber structure. Large openings connect the interior spaces to the surrounding landscape, while the outdoor pool creates a unique riverside bathing experience.
Beyond its architectural qualities, the project also addressed structural and environmental performance. SCIA Engineer was used to analyze and optimize the building’s timber and steel structural systems, ensuring both efficiency and safety.
The judges praised the project’s thoughtful response to its location and its successful integration of architecture, engineering, and sustainability. The result is a facility that would serve both athletes and families while contributing positively to the local community.
Special Prize: Design for a Sustainable City Villa by Eric Walbroel (Germany)
Awarded a Special Prize for sustainability, Design for a Sustainable City Villa demonstrates how residential architecture can combine contemporary living with environmental responsibility.
The project envisions a family home that carefully balances aesthetics, comfort, and resource efficiency. A considered palette of materials, including timber, concrete, and rammed earth, helps reduce environmental impact while creating a warm and welcoming living environment. Large glazed areas connect the interior spaces with the surrounding landscape, while the overall design promotes a high quality of life within an urban setting.
Developed using ALLPLAN, the project impressed the judges with its clear commitment to sustainable design principles. Rather than treating sustainability as an add-on, it was integrated into the architecture from the outset, resulting in a home that is both visually appealing and environmentally conscious.
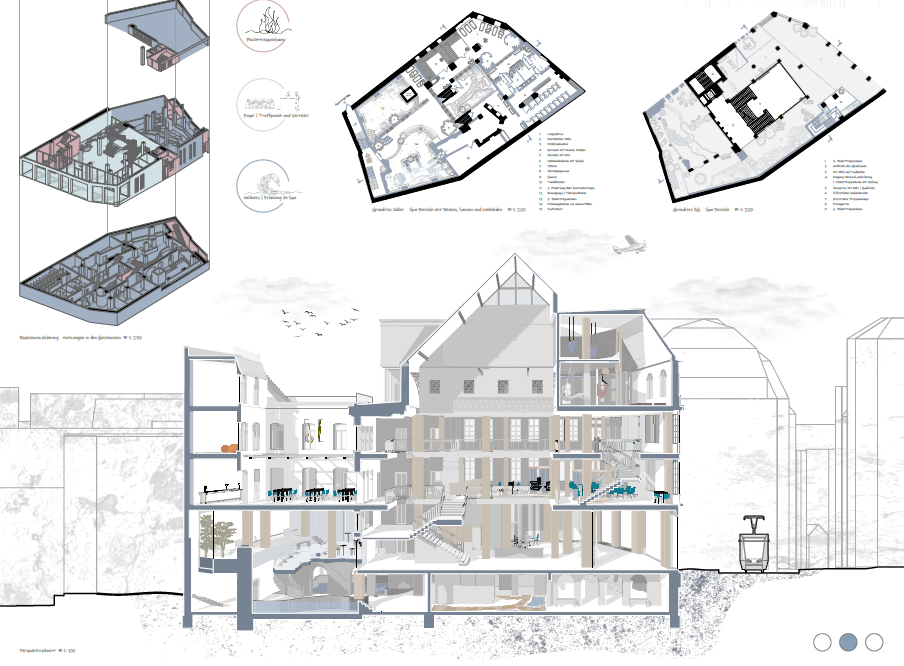
Special Prize: Experience the Hidden by Florens Klein (Germany)
The second Special Prize was awarded to Experience the Hidden, an ambitious adaptive reuse project that transforms a historic department store into a vibrant destination for wellness, hospitality, and social interaction.
The design carefully preserves much of the building’s historic character while introducing contemporary interior spaces dedicated to wellness, gastronomy, relaxation, and cultural experiences. Visitors move through a series of contrasting environments designed to stimulate different senses and create unique experiences throughout the building.
ALLPLAN played a central role in the project, supporting the modeling of historic details, complex interior spaces, custom furniture, and intricate architectural features. The judges recognized the project’s sensitive approach to heritage preservation and its impressive level of detail. By successfully blending old and new, Experience the Hidden demonstrates the enormous potential of adaptive reuse as a sustainable design strategy.
Showcase your work
The ALLPLAN Student Contest continues to showcase the creativity, technical excellence, and innovation of future architects and engineers. This year’s winning projects highlight the growing importance of BIM workflows, interdisciplinary collaboration, sustainability, and digital design tools in shaping the built environment.
Whether designing renewable energy infrastructure, sustainable buildings, complex structural systems, or the adaptive reuse of historic spaces, the students behind these projects have demonstrated remarkable skill and imagination.
If you’re a student working on a project you’re proud of, why not enter the next ALLPLAN Student Contest? It could be your opportunity to gain international recognition, showcase your work to industry experts, and take the next step in your professional journey.