Best Structural Steel Estimating Software: How Today’s AI Solutions Compare
Structural steel estimators face a constant challenge: developing accurate, competitive bids while managing complex drawings, changing material costs, and tight deadlines. As Steel Industry News highlighted in its outlook for the second half of 2026, construction activity and shifting market conditions continue to influence the steel industry. For estimators and fabricators, these pressures reinforce the importance of getting every bid right.
Even experienced estimators can make costly mistakes. A copied line item might carry an incorrect fabrication requirement. A note buried in the specifications could change material costs. An incomplete connection detail might lead to assumptions that affect the entire estimate. Across thousands of structural steel components, seemingly minor errors can significantly affect bid competitiveness and profitability.
Here are six common structural steel estimating mistakes and practical ways to avoid them.
1. Manual Data Entry Errors That Add Up
Manual data entry creates persistent opportunities for structural steel estimating errors. Whether estimators are working in spreadsheets or transferring takeoff information into estimating software, repetitive entry increases the risk of incorrect quantities, dimensions, material attributes, and fabrication requirements.
Consider an estimator copying an existing line item to create a new one. If the original item includes additional welding time, holes, or coping requirements, those attributes may carry over even when they don't apply to the new member. One incorrect entry may have little impact, but repeated across hundreds or thousands of components, these mistakes can distort material quantities and fabrication costs.
How to avoid it: Reduce unnecessary manual entry and establish validation checks for transferred information. Review unusually high or low quantities, fabrication requirements, and material values. Automated takeoff and data transfer can also reduce opportunities for transcription errors.
2. Overlooking Material Specifications and Special Requirements
Some of the most consequential estimating requirements appear outside the main framing plans. Special steel grades, protective coatings, camber requirements, welding specifications, and inspection provisions may be documented in general notes or project specifications. Missing even one requirement can affect material procurement, fabrication processes, or overall project cost.
These details become easier to overlook when estimators are reviewing extensive drawing packages under deadline pressure. Important information may be scattered across multiple documents, making it difficult to maintain a complete picture of the project's requirements.
How to avoid it: Use a standardized specification-review checklist covering material grades, coatings, welding requirements, inspections, and other project-specific provisions. Review general notes alongside structural drawings, and include a second reviewer to verify that significant requirements are reflected in the estimate.
3. Underestimating Structural Steel Connections
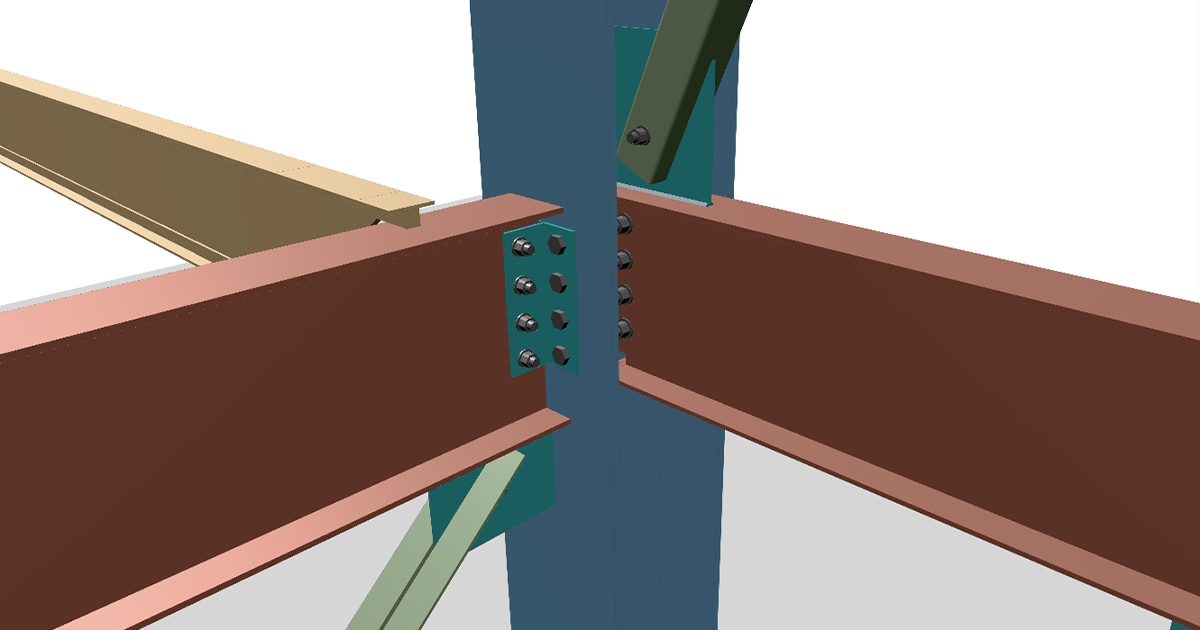
Connections are among the most technically demanding aspects of structural steel estimating. While drawings may identify the general connection type, they do not always provide every detail needed to determine material and fabrication requirements.
Brace connections are particularly challenging. Drawings may show a typical gusset plate or specify a minimum plate thickness without providing final dimensions or complete connection requirements. An estimator who interprets a minimum thickness as the actual required thickness risks underestimating material and fabrication costs. Conversely, consistently assuming the most conservative connection configuration can inflate estimates and make bids less competitive.
Different structural framing systems introduce additional considerations, particularly when connection details are incomplete or inconsistent with the overall design.
How to avoid it: Review the structural framing system, connection schedules, and applicable design requirements before establishing estimating assumptions. Document uncertainties and request clarification when critical information is missing. Where connection requirements involve engineering calculations, seek input from qualified engineering professionals rather than relying on drawing dimensions alone.
4. Making Costly Assumptions About Incomplete Drawings
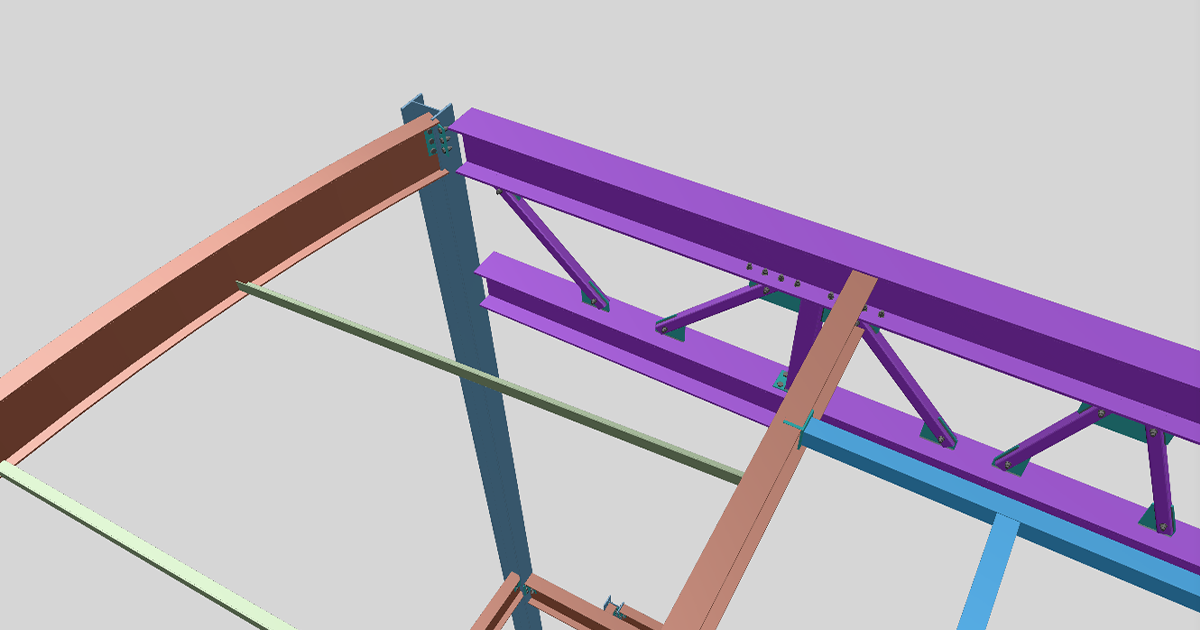
Structural steel estimators frequently encounter ambiguous or incomplete drawings. Unidentified members, inconsistent details, and discrepancies between plans and elevations can leave important questions unanswered.
For example, unidentified lines on a roof plan might be interpreted as structural beams. If those lines represent something else, the estimate could include steel that the project doesn't require. Conversely, an overlooked support member or unclear framing detail may result in missing quantities and an underestimated scope.
Similar problems arise when a framing plan identifies one structural system while the associated connection details suggest another. Without clarification, estimators may price an incorrect interpretation of the design.
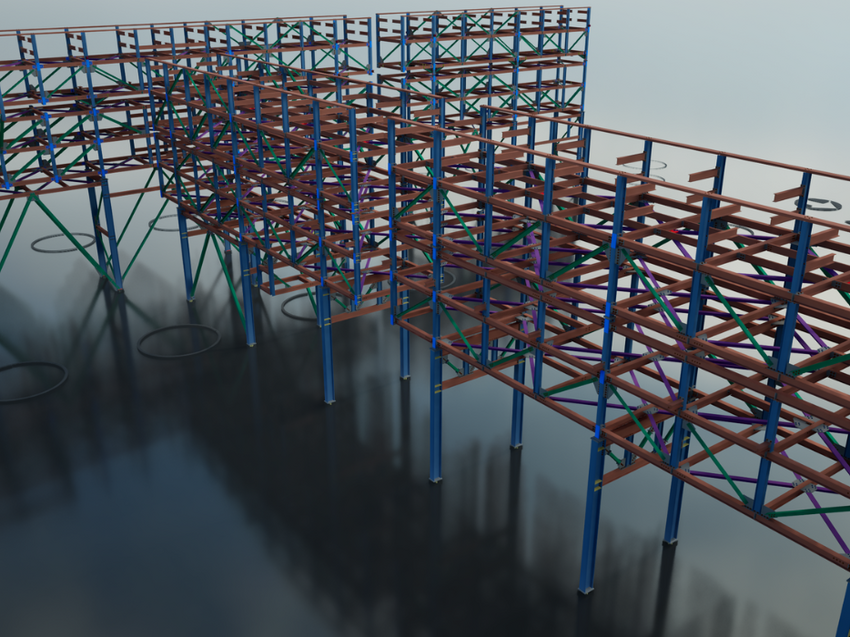
How to avoid it: Cross-reference structural plans, elevations, schedules, and connection details before finalizing quantities. Document assumptions and submit requests for information when discrepancies could materially affect the bid. Reviewing the structure in 3D can also help identify missing members or geometry that appears inconsistent with the intended design.
5. Missing Fabrication Complexity Hidden in 2D Drawings
An estimate can include the correct number of structural members and still underestimate the work required to fabricate or erect them.
Complex geometry is a common source of this problem. Sloped roofs, unusual framing configurations, and members requiring multiple mitred cuts may introduce additional fabrication considerations that are not immediately apparent in a plan view.
A beam that appears straightforward in a two-dimensional drawing may require more complex end preparation once its actual orientation and relationship to adjacent members are understood. Challenging geometry can also influence erection planning, equipment needs, and labour assumptions, affecting project costs even when material quantities are correct.
How to avoid it: Review architectural elevations and structural details alongside framing plans. Use 3D visualization to better understand member orientation, slopes, intersections, and potential fabrication challenges. Ensure the estimate accounts for the actual complexity of the structure rather than relying on member counts alone.
6. Rushing the Final Estimate Review
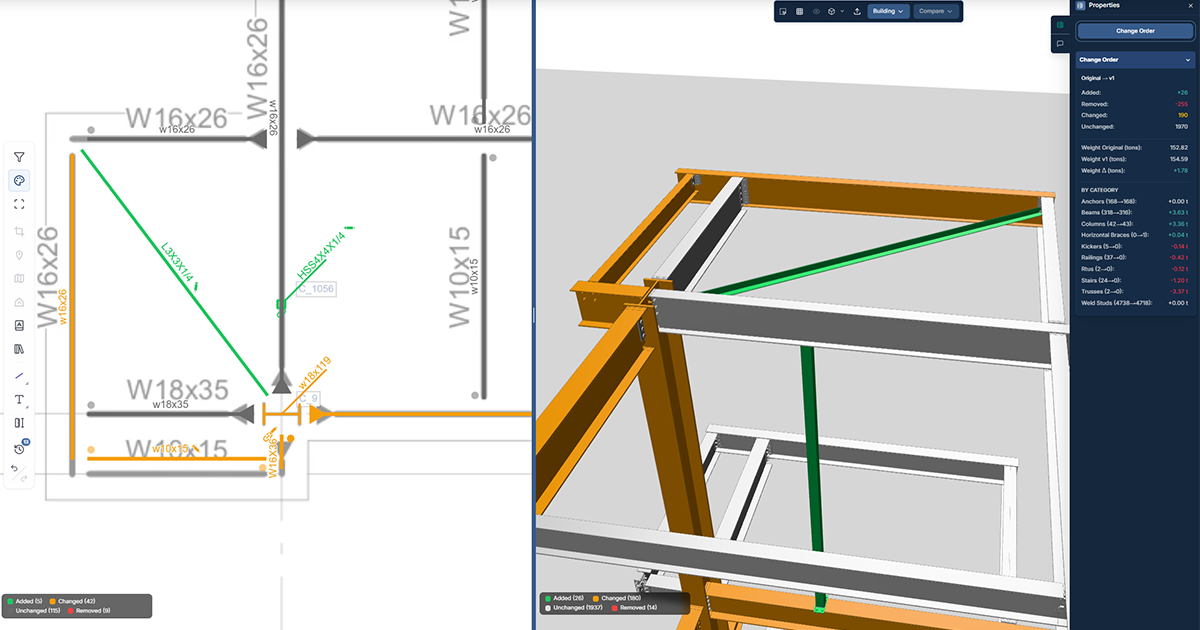
One of the most preventable estimating mistakes is leaving too little time to review the completed bid. When manual drawing review and takeoff consume most of the estimating schedule, teams may have only a short window to validate quantities, confirm material pricing, review specifications, and investigate discrepancies.
Under these conditions, errors that might otherwise be caught can make their way into the final submission. A second reviewer can provide an important safeguard, identifying inconsistencies that may be difficult for someone who has spent days preparing the estimate to recognize.
How to avoid it: Reserve dedicated time for final estimate validation. Establish a consistent review process covering specifications, material pricing, connection assumptions, and missing scope. Use available error reports to identify unpriced items or unusual values, and involve additional reviewers when appropriate.
Reducing repetitive takeoff work can create more time for these higher-value activities, allowing estimators to concentrate on the decisions that influence bid quality and profitability.
Better Estimates Start with Better Decisions
Avoiding structural steel estimating mistakes requires consistent processes, technical expertise, and the right technology. Standardized checklists, clear documentation, independent reviews, and careful evaluation of project requirements remain essential.
AI-powered structural steel estimating software can strengthen these practices by reducing repetitive tasks and giving estimators more time to evaluate the information behind each bid.
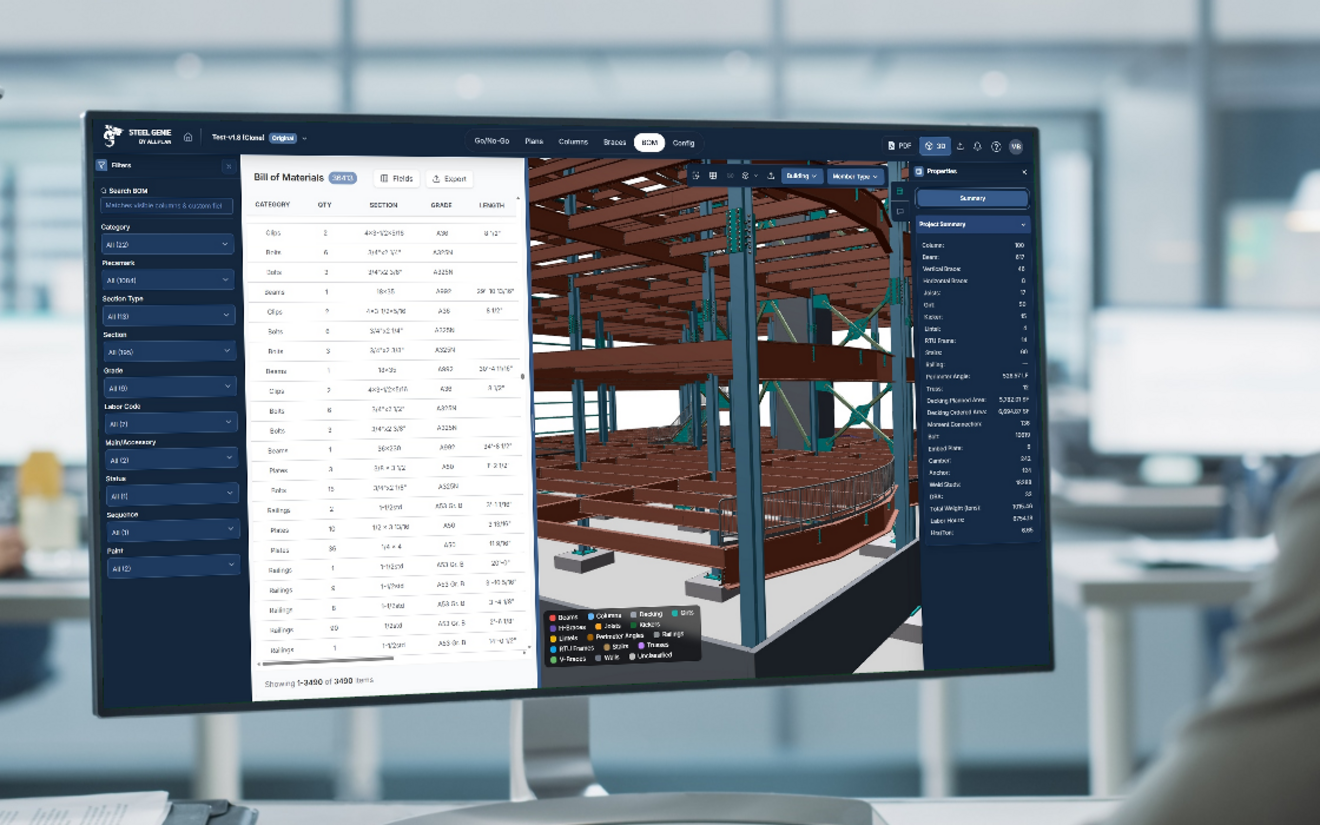
Steel Genie brings together automated structural steel takeoff, connection intelligence, and 3D estimating models to help teams interpret drawings, review quantities, and better understand project scope. By keeping takeoff information connected to downstream estimating processes, it also helps reduce manual data transfer and the potential for errors.
The goal isn't to remove estimators from the process. It's to give them better information and more time to apply their experience where it matters most.
Ready to reduce manual takeoff work and build more dependable structural steel estimates?

About the Author
David Zabka has worked in the steel detailing software industry for nearly two decades. He began his career in technical support and customer enablement, later expanding into training, onboarding, pre-sales consulting, and leadership roles. Today, David focuses on product strategy and modernization initiatives spanning detailing, prefabrication, and production workflows — helping teams improve efficiency from model to shop to site.