
Maximizing Productivity and Speed in Steel Detailing: What Modern Software Can Deliver
Every year, the Allplan Awards celebrate the skill, creativity, and technical expertise behind some of the most impressive steel projects created with SDS2. This year’s winners were recognized at Build Forward 2026, September 30–October 1 in Kansas City, the annual gathering of SDS2 and Allplan users across design, fabrication, and construction.
In summary: > Meet the 2026 ALLPLAN Award winners and the standout steel projects recognized across this year’s categories. > Discover how leading teams used SDS2 to tackle complex projects and bring innovative designs to life. > Get a closer look at the creativity, precision, and expertise behind this year’s winning projects. |
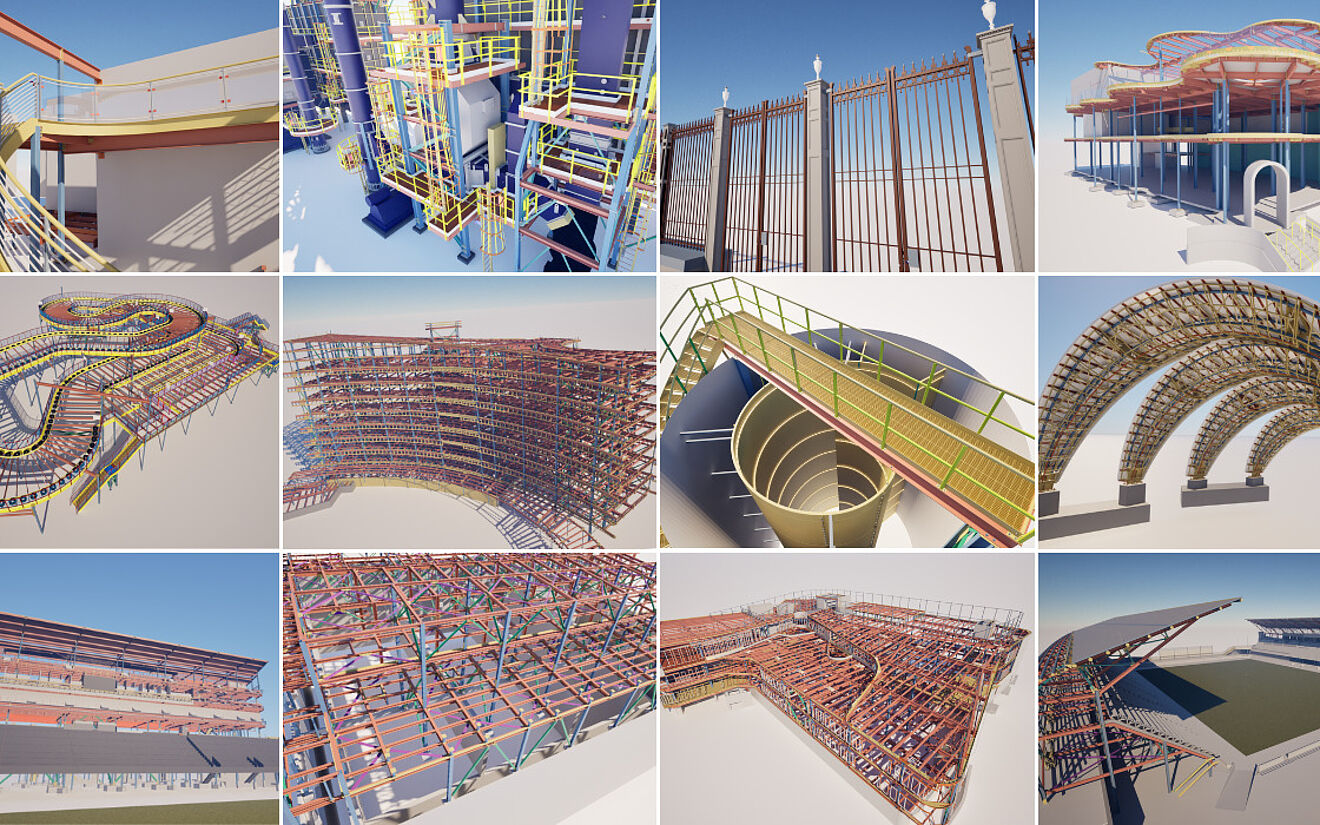
The 2026 award-winning projects show just how varied that work can be, ranging from stadiums and entertainment venues to refinery infrastructure, military facilities, architectural renovations, and public works. Some span thousands of tons of steel. Others are much smaller in scale but no less demanding.
What they share is the ability to solve difficult problems through thoughtful detailing, precise coordination, and inventive use of SDS2. From the Customer’s Choice Award to winners across commercial, industrial, and complex miscellaneous steel, here’s a closer look at the projects and teams being recognized this year.
Customer's Choice Award
The Kalahari Resorts & Conventions Indoor Concession Kart Track
- Detailer: Aarbee Structures Pvt Ltd
- Location: Spotsylvania, Virginia
- Tonnage: 230
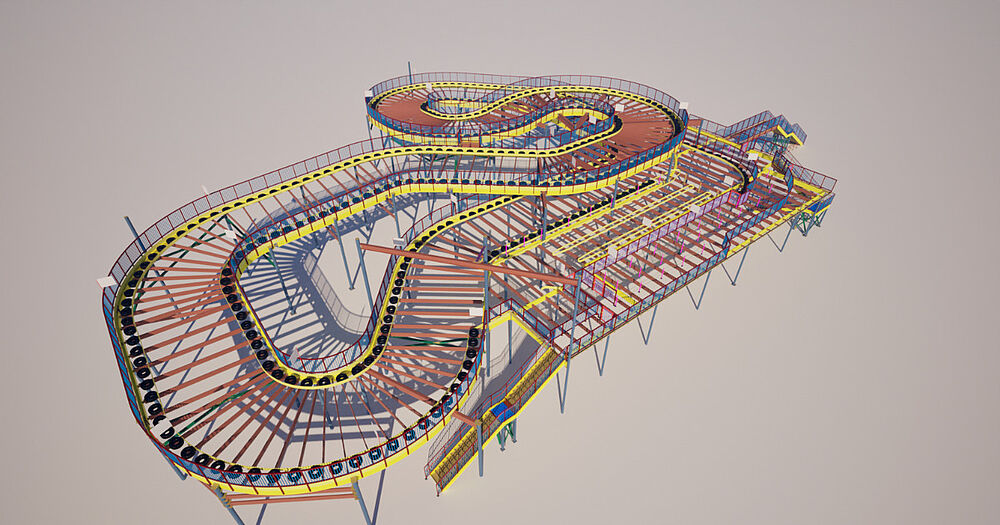
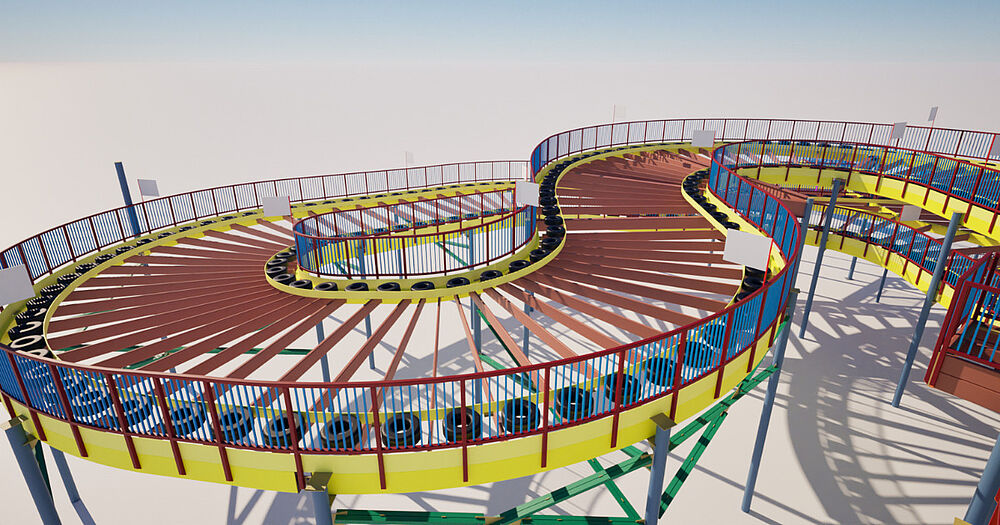
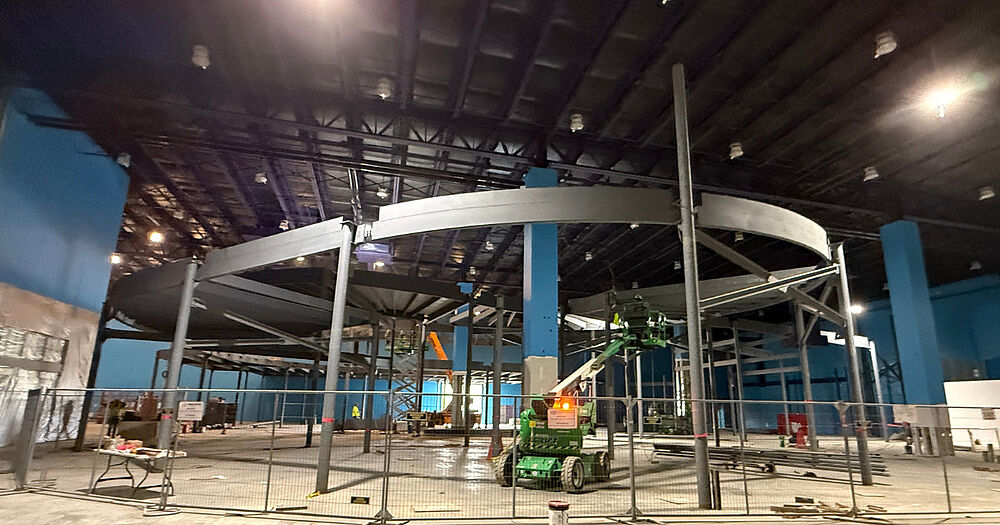
An indoor go-kart track might not be the first thing that comes to mind when you think of complex structural steel, but the Kalahari Resorts & Conventions Indoor Concession Kart Track proves otherwise. The elevated attraction winds through continuously curved and sloped racing decks, ramps, overlapping track sections, stair towers, platforms, guardrails, and queue rails, creating a highly dynamic structure inside the resort.
With approximately 250 intermediate HSS beams and 1,500 linear feet of guardrail, much of the challenge came from making repetitive elements conform to constantly changing geometry. The team relied heavily on SDS2 capabilities including Rolling Radius, Spiral Offset, Fit Exact, and custom Python parametrics. One particularly demanding task involved approximately 4,000 square-bar pickets that required cuts aligned to sloped HSS rails. Using Fit Exact, those skewed cuts could be generated automatically, reducing manual work while maintaining consistency across the railing system.
COMMERCIAL: SMALL TONNAGE
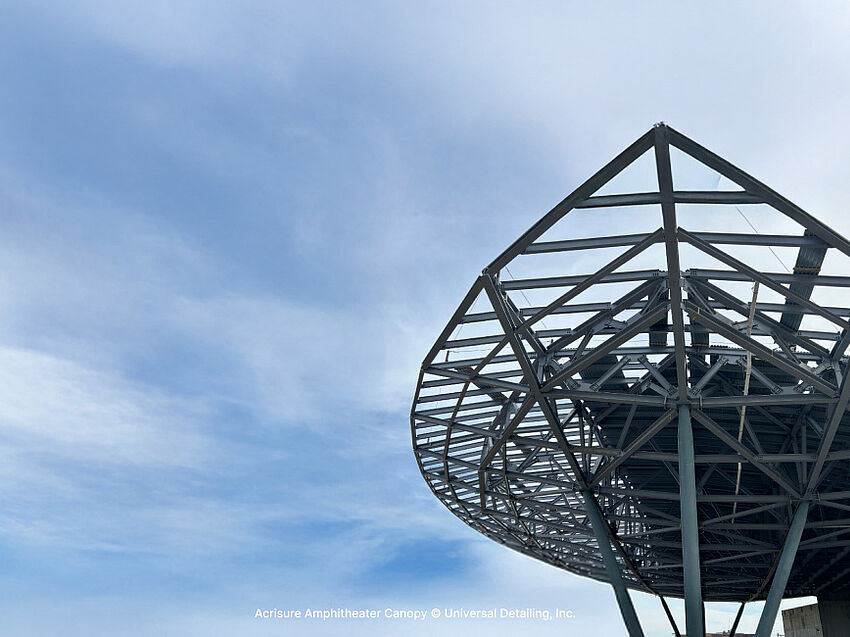
Grand Prize: Amphitheater Canopy
- Detailer: KL&A
- Location: New York, New York
- Tonnage: 47
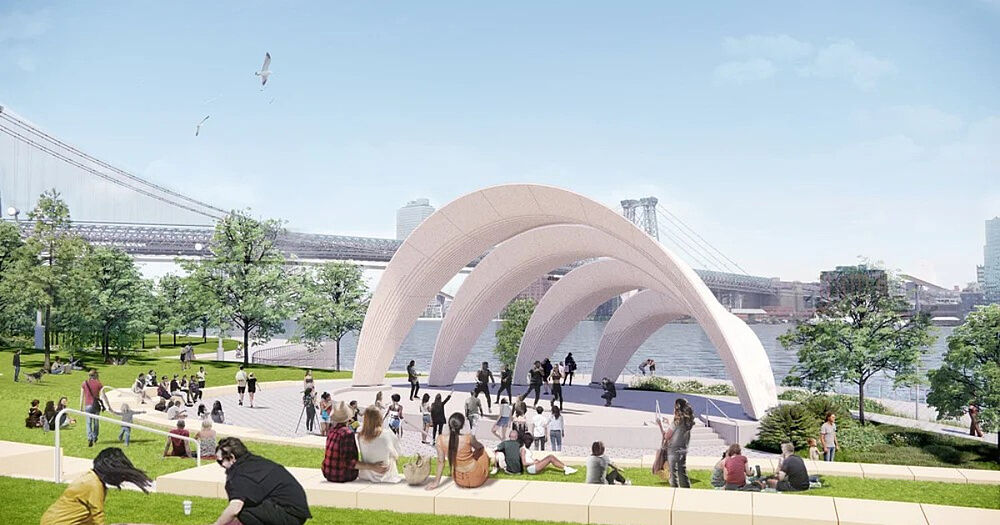
As part of New York City’s post-Sandy resilience program, East River Park is being reconstructed at a higher elevation to better withstand future flooding. Among the improvements is a new amphitheater replacing a former Art Deco-style bandshell and reimagining the site as a resilient waterfront performance space.
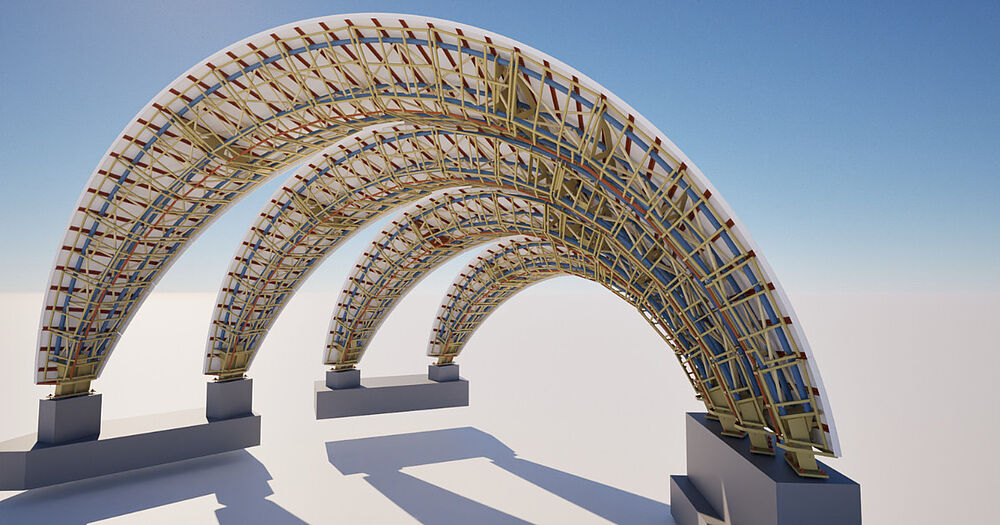
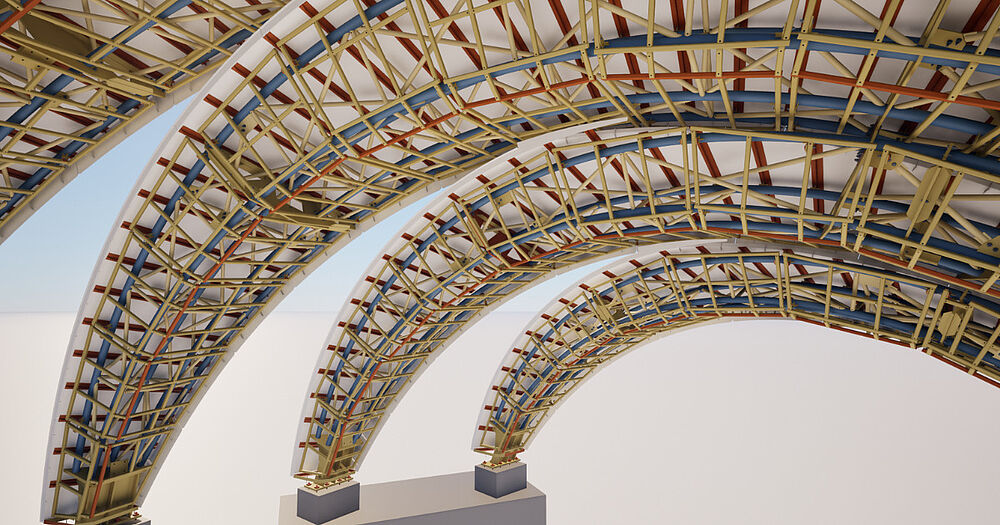
The new structure is formed by four sculptural bandshell arches that converge at one end. Curved three-dimensional pipe trusses support rolled steel plate panels above and GFRC subframes below, creating almost no repetitive or orthogonal conditions. Even the erection strategy shaped the detailing: the arches are intended to be substantially preassembled, erected on a barge, floated along the East River, and lifted into place by crane.
Because the design geometry could not be imported directly as usable SDS2 members, the team used AI-assisted development to create a custom parametric tool that translated the design geometry into native SDS2 members. The result reduced manual modeling while preserving the intelligence needed for detailing and fabrication.
Second Place: Build-A-Bear Workshop
- Detailer: Ovation Services, LLC
- Location: Orlando, Florida
- Tonnage: 200
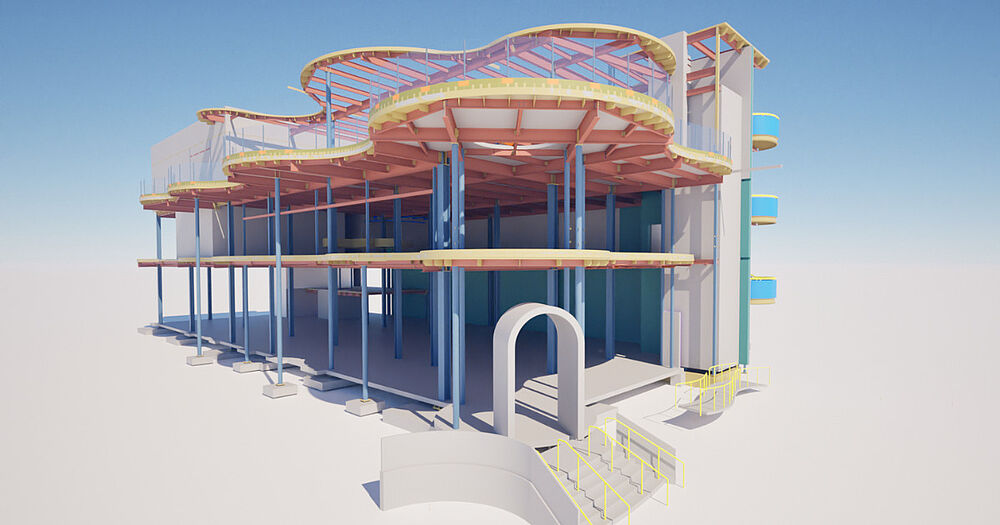
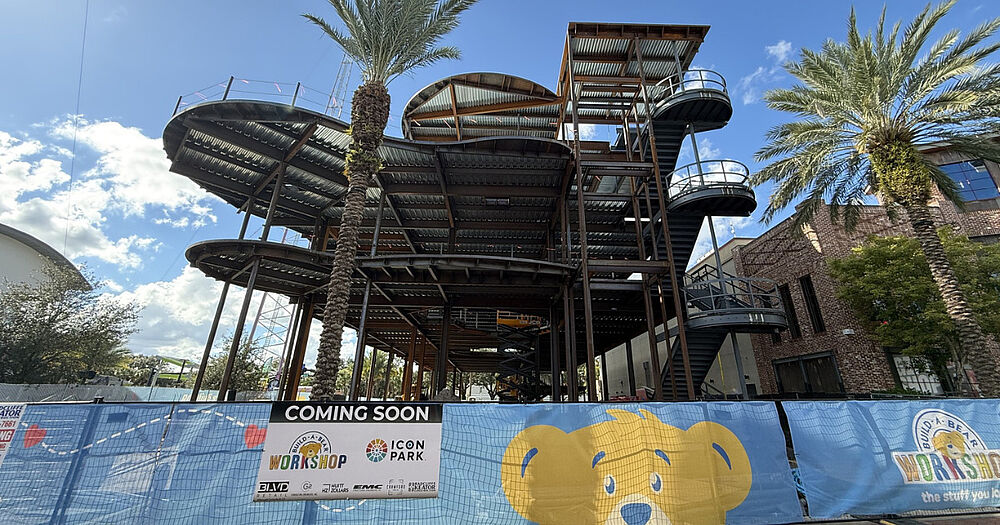
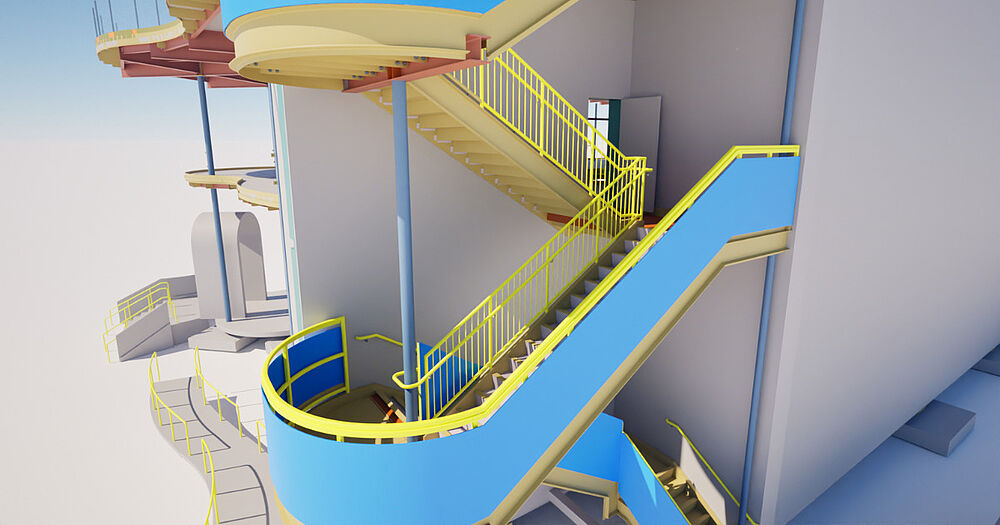
The new Build-A-Bear Workshop project in Orlando combines destination retail with themed architecture, resulting in a building whose playful exterior conceals a highly unconventional steel frame. Rather than following a typical orthogonal grid, much of the framing radiates from central points, creating constantly changing member angles and connection conditions.
That geometry meant standard connection details could rarely be repeated. Radial beam-to-column connections required custom end plates, bolt arrangements, stiffeners, and careful dimensional control, while curved perimeter framing had to follow elliptical slab edges. SDS2 gave the detailing team the 3D environment needed to refine those unique connections and verify member fit-up before fabrication. Once the geometry was finalized, shop drawings, assembly drawings, bolt lists, and CNC data could all be generated directly from the model.
Commercial: Large Tonnage
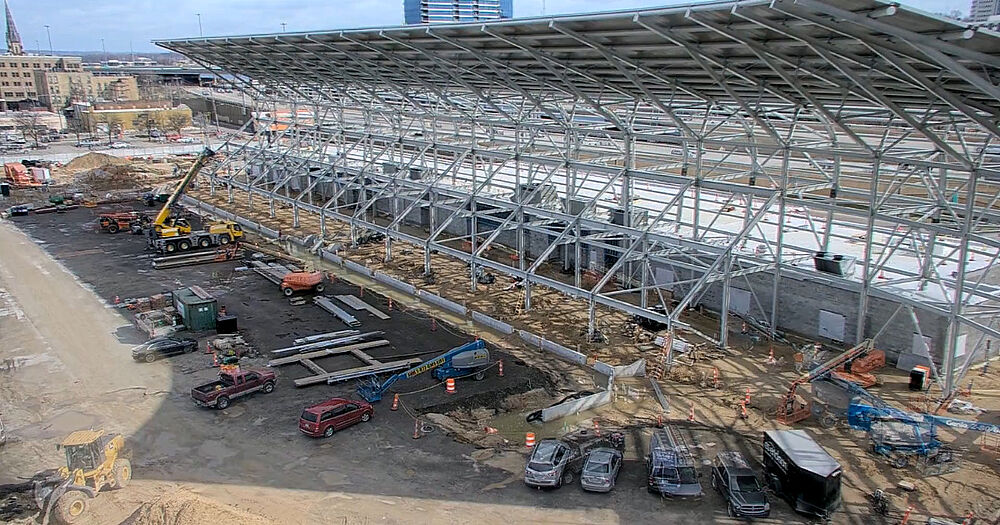
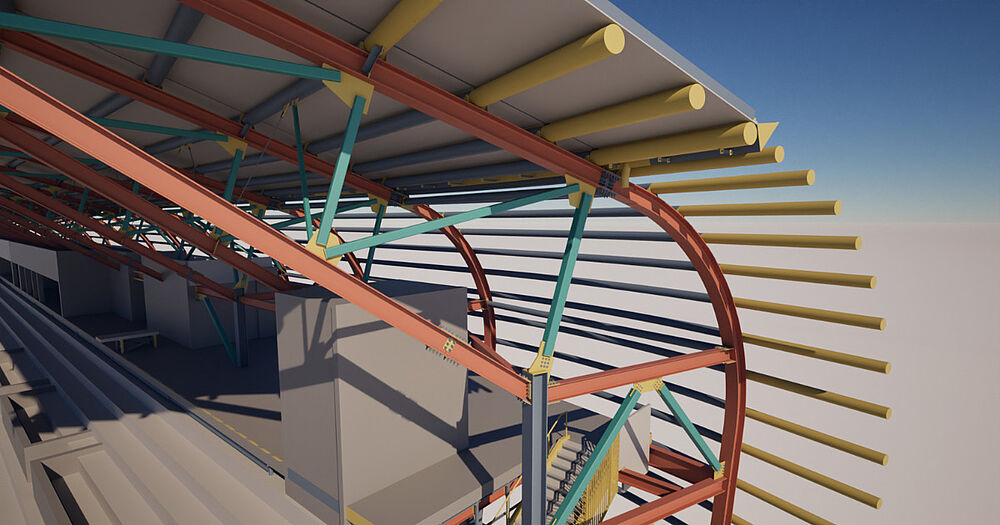
Grand Prize: GR Professional Soccer Stadium
- Detailer: International Design Services, Inc.
- Location: Grand Rapids, Michigan
- Tonnage: 1,753
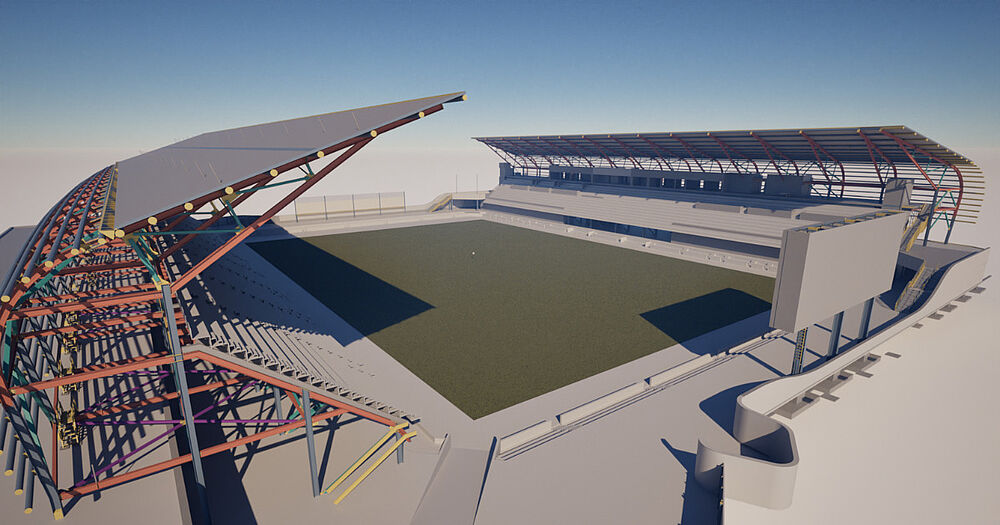
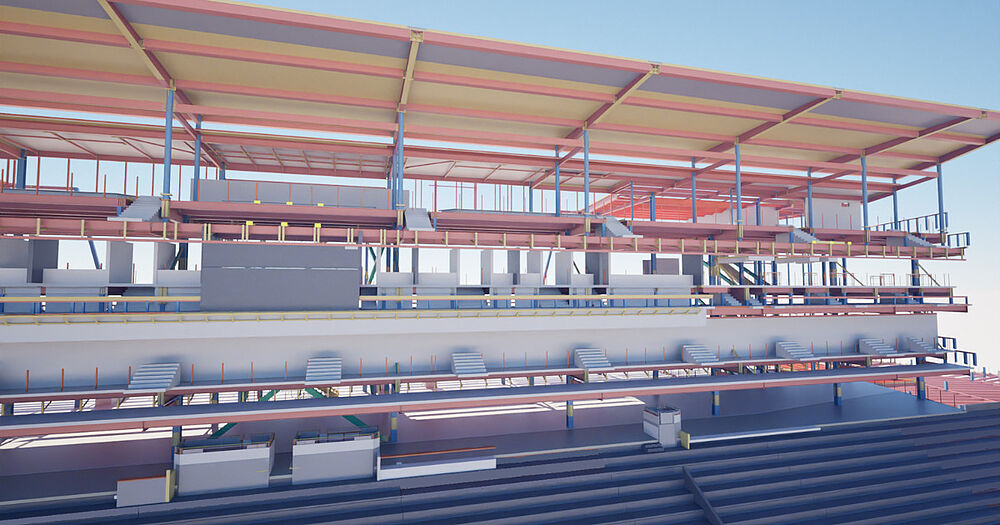
The new GR Professional Soccer Stadium is being built to support the continued growth of professional soccer in Grand Rapids. Designed initially for 8,500 spectators with future expansion to 11,000, the stadium includes tiered seating, luxury suites, loge boxes, an open-air concourse, and a substantial structural steel package.
That package includes 1,753 tons of steel and more than 11,000 individual members, including long-span roof trusses, seating-bowl framing, raker beams, columns, bracing systems, stairs, railings, and other miscellaneous steel. SDS2 helped the team manage that scale through model-based coordination, clash avoidance, connection development, and automated drawing production. In total, the project involved 4,665 shop drawing sheets and 933 erection drawing sheets, making model accuracy and consistent information management critical from detailing through fabrication.
Second Place: University of South Florida On Campus Stadium
- Detailer: Ovation Services, LLC
- Location: Tampa, Florida
- Tonnage: 4,700
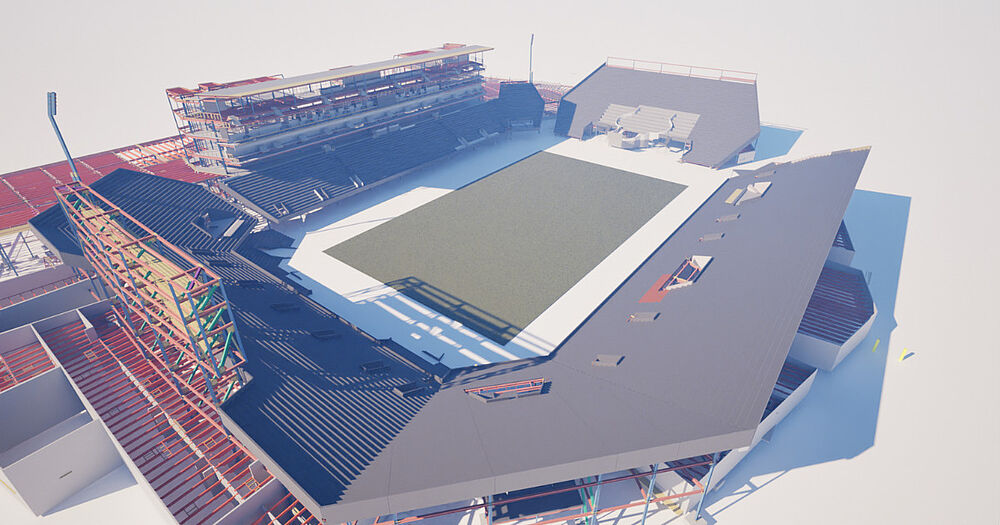
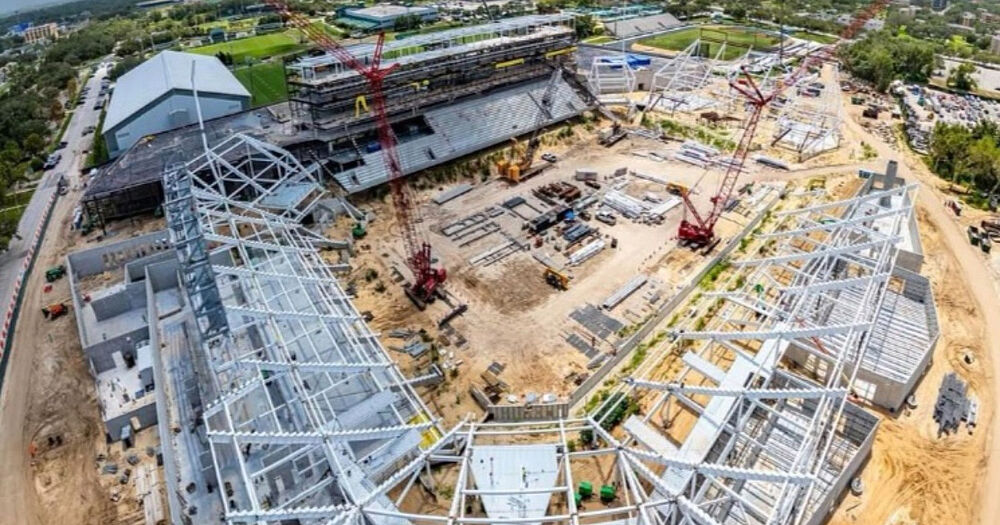
At approximately 4,700 tons of structural steel, the University of South Florida on-campus football stadium is one of the largest projects among this year’s winners. The 35,000-seat venue required close coordination among the detailing team, structural engineer, precast concrete supplier, curtain wall contractor, MEP trades, and other project partners throughout multiple design revisions.
The stadium includes sloped raker framing, complex moment connections, long-span trusses, entry canopies, and an architecturally challenging façade. In some locations, as many as six beams framed into a single column with moment connections. SDS2 handled standard connections automatically while giving the team the flexibility to modify complex conditions manually. IFC models from precast, architectural, and stair trades were also brought into the model for clash detection and interface verification, helping resolve constructability issues before fabrication.
Industrial
Grand Prize: Crude Heater Project
- Detailer: Sublime Structures
- Location: Sarnia, Ontario, Canada
- Tonnage: 202
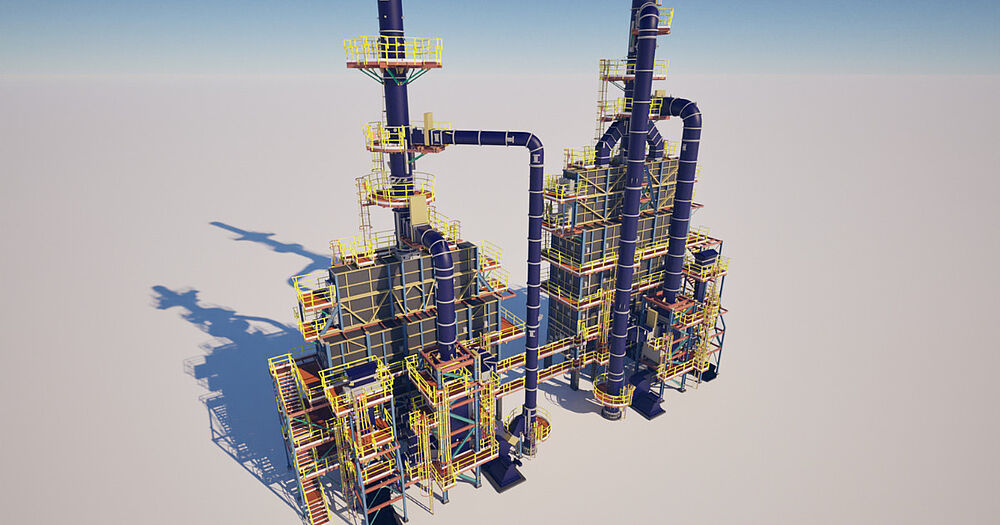
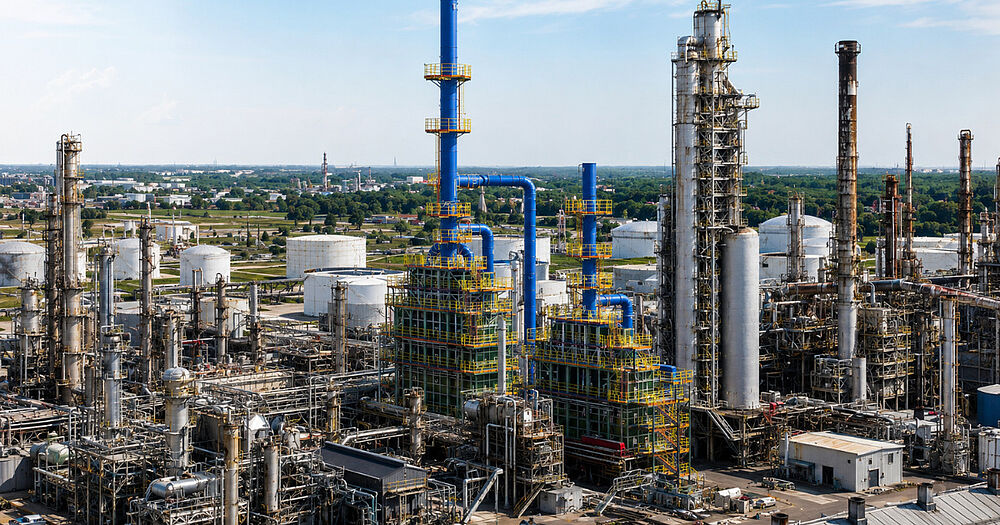
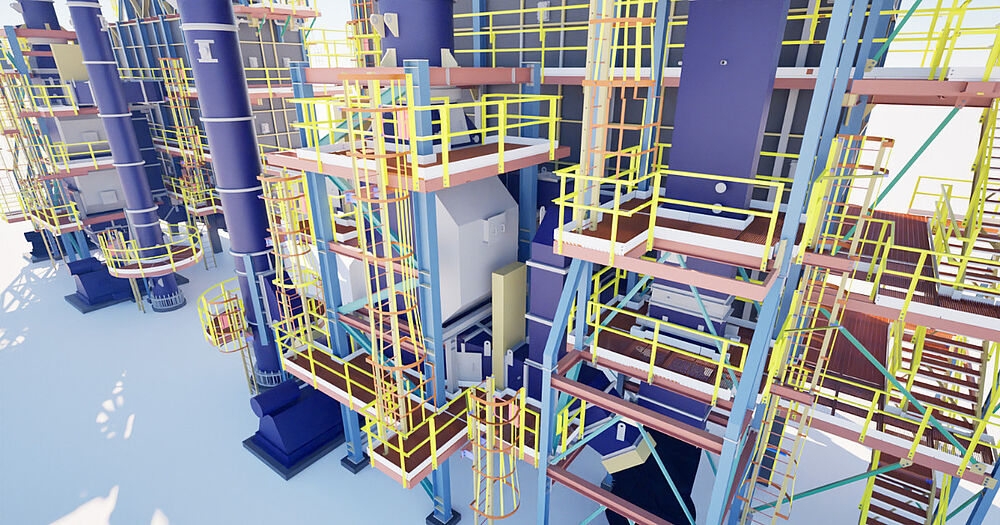
At the Sarnia Refinery, two new crude heaters required an intricate network of structural framing, operating platforms, stacks, duct supports, stairs, handrails, grating, ladders, and equipment access systems. The project included approximately 2,320 steel members and more than 15,000 submaterials, with some circular platforms positioned about 171 feet above grade.
One of the project’s biggest tests came midway through detailing, when a major design revision changed connection plate thicknesses, bolt types, and bolt sizes across the project. Because SDS2 centralized those connection settings, the team was able to incorporate the revisions far more efficiently than would have been possible through manual updates.
Automation also played an important role in managing repetitive industrial components. SDS2 tools and custom parametrics supported more than 10,000 square feet of grating, thousands of feet of handrail, and approximately 40 caged ladders, while helping the team maintain consistent, fabrication-ready information across the highly coordinated model.
Second Place: FY18 Helo/TRF Maintenance Facility
- Detailer: Ovation Services, LLC
- Location: Cheyenne, Wyoming
- Tonnage: 2,300
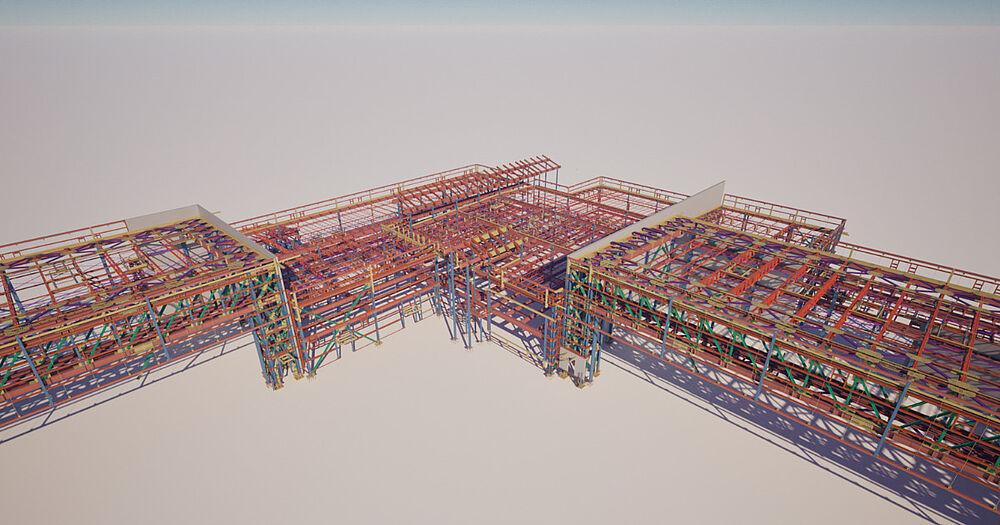
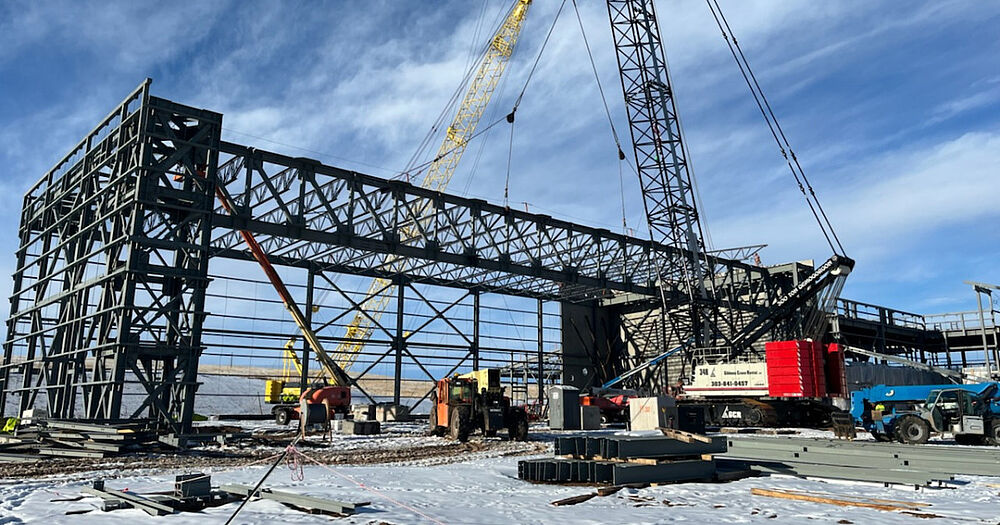
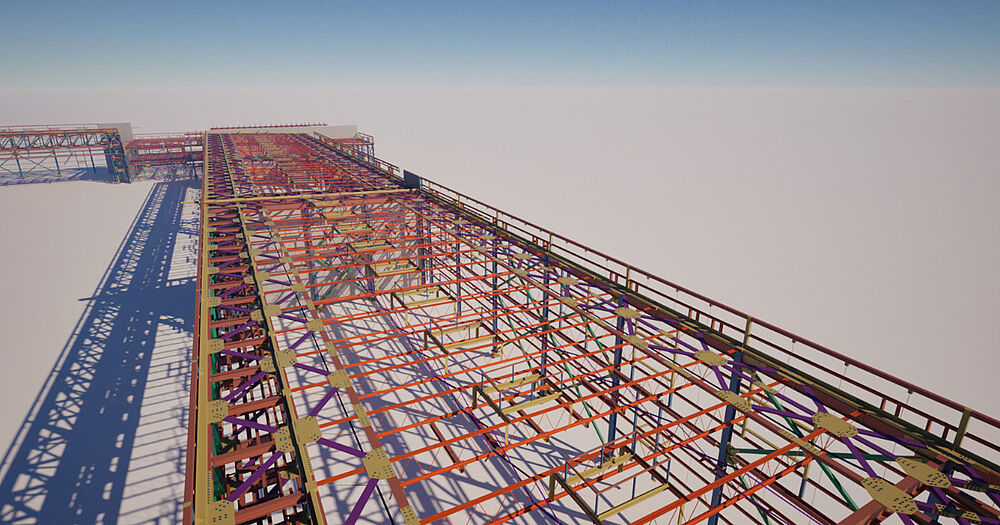
The FY18 Helo/TRF Maintenance Facility at Francis E. Warren Air Force Base is a mission-critical complex designed to consolidate helicopter operations, Tactical Response Force functions, aircraft maintenance, and alert facilities. More than 2,300 tons of structural steel form the backbone of the facility’s hangars and supporting infrastructure.
Long-span trusses, complex vertical braced frames, and sloped horizontal bracing created challenging connection and coordination conditions throughout the structure. SDS2’s automatic connection design handled more standard conditions, while custom modeling and manual modifications addressed non-standard geometry. The resulting model also supported fabrication-ready outputs including CNC, DXF, FabTrol, and KISS files, helping transfer accurate data directly into downstream production processes.
Complex Miscellaneous
Grand Prize: YWCA–Phillis Wheatley Branch Renovation
- Detailer: VectorShades LLC
- Location: Atlanta, Georgia
- Tonnage: 83.6
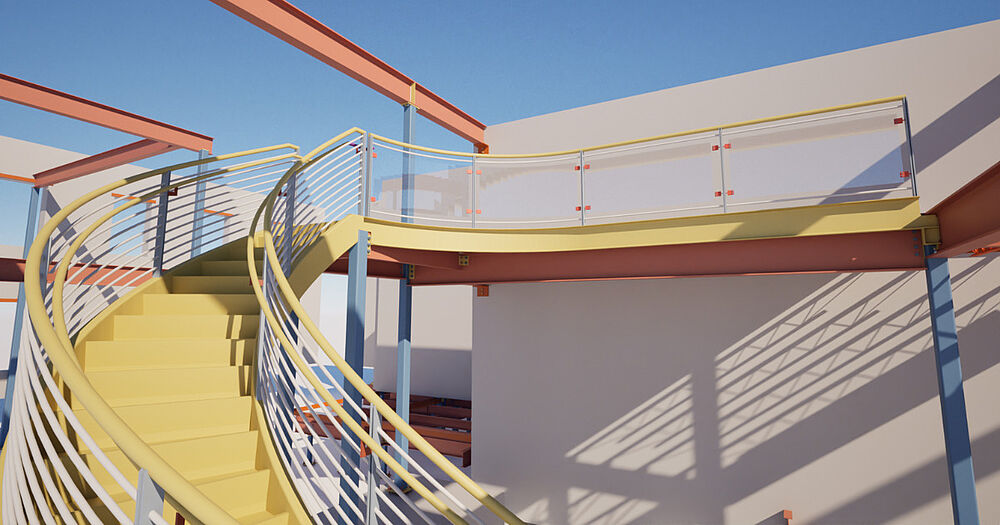
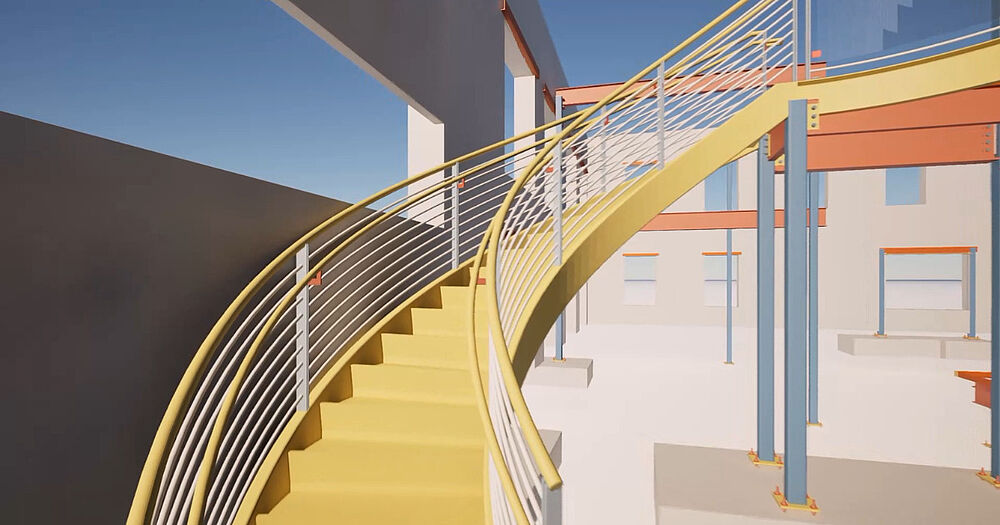
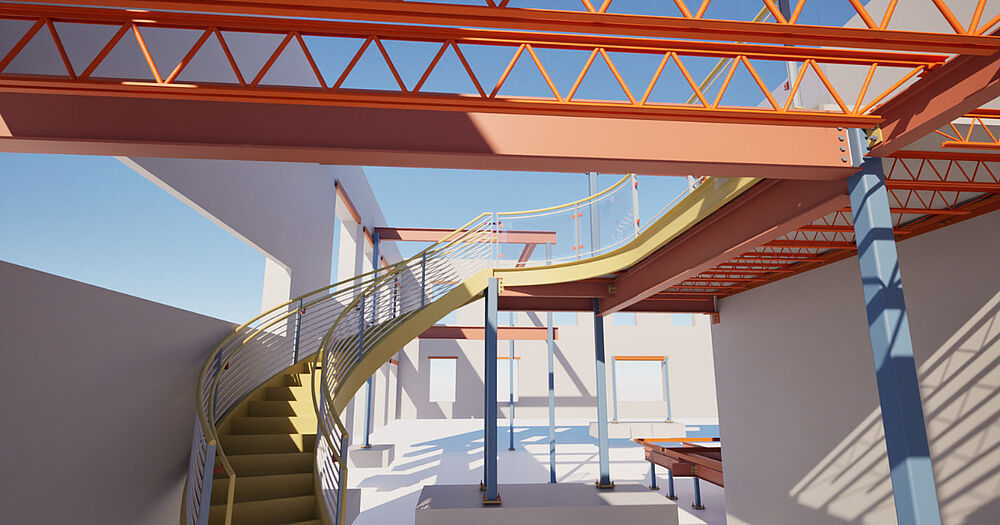
For the renovation of Atlanta’s YWCA–Phillis Wheatley Branch, a curved stair and platform system became one of the building’s defining architectural elements. The assembly brings together HSS stringers, curved stair pans, stainless-steel railings, platform framing, and glass guardrails, all within an existing structure where very little of the new work could be repeated.
SDS2’s Spiral Offset and Rolling capabilities helped the detailing team create the continuous curved geometry and maintain the correct orientation of stringers and railing components along the radius. The coordinated 3D model also allowed support locations and interfaces with glazing and railing trades to be checked before fabrication, turning a demanding architectural concept into a buildable steel assembly.
Second Place: Alderson Flood Mitigation
- Detailer: Lincoln Engineering Group
- Location: Alderson, West Virginia
- Tonnage: 15
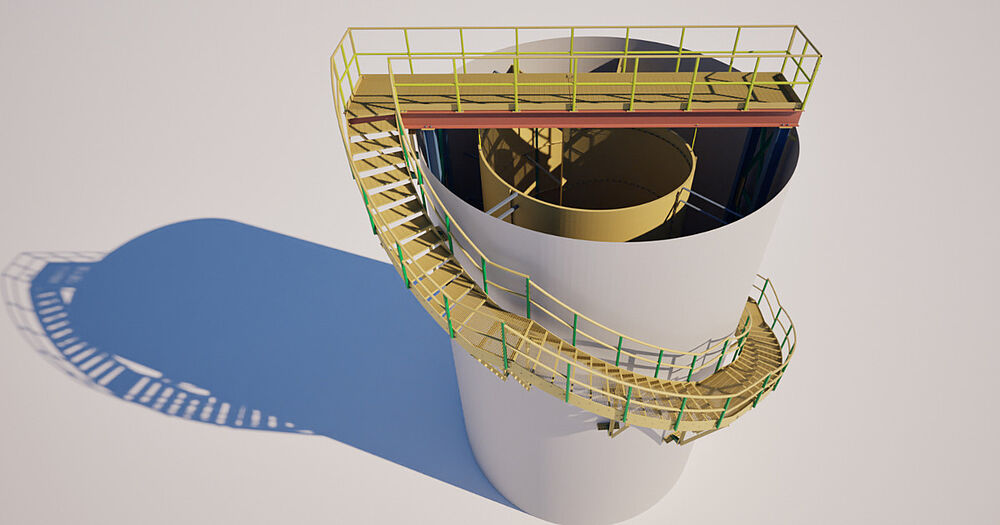
At just 15 tons, the Alderson Flood Mitigation project is one of the smallest winners by steel weight, but its impact reaches far beyond its tonnage. The Town of Alderson is relocating its 50-year-old water treatment plant completely out of the floodplain, helping protect clean water access for more than 700 customers as well as neighboring communities and a nearby federal prison camp.
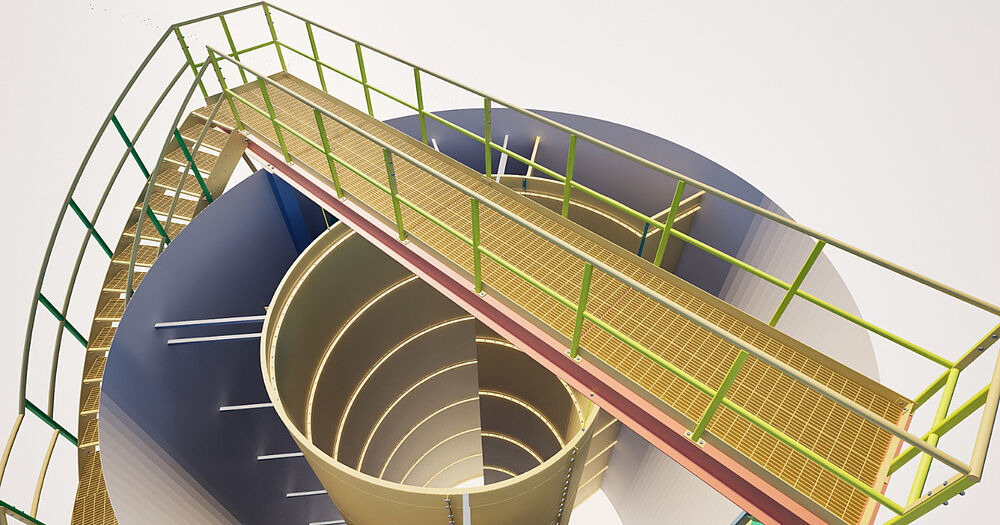
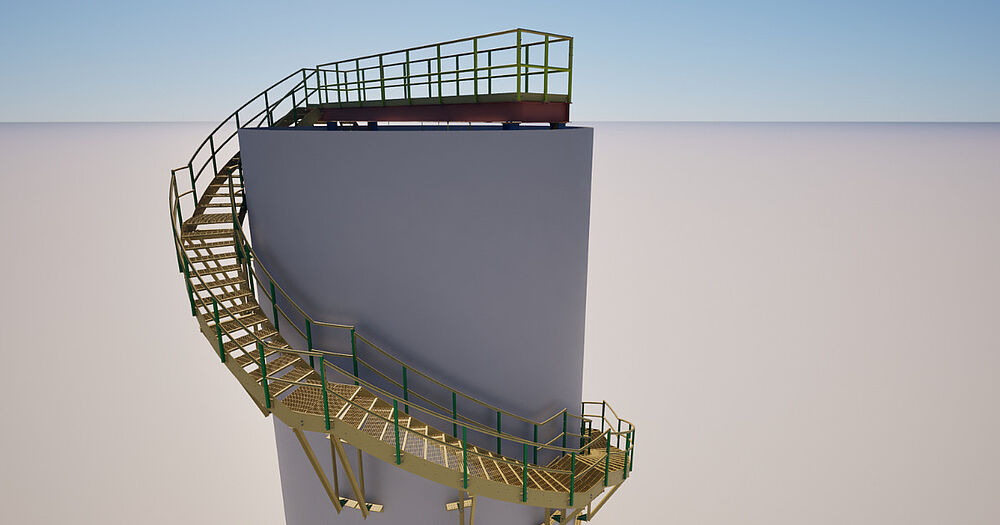
A spiral stair wrapping around the tank presented the project’s primary detailing challenge. The team used polar-array macros, Spiral Offset, Cut Layout, Cut Plane, and rolling operations in SDS2 to establish the stair geometry and complete the model.
Great Steel Detailing at Every Scale
From a 15-ton municipal infrastructure project to a 4,700-ton stadium, this year’s Allplan Award winners show that outstanding steel detailing is not defined by project size or building type. It is defined by the ability to understand complex requirements, solve problems early, and translate design intent into steel that can be fabricated and built with confidence.
Whether that means automating thousands of repetitive components, coordinating across multiple trades, developing a custom parametric tool, or making a one-of-a-kind architectural feature fit precisely in the field, the 2026 winners demonstrate the expertise behind great steel construction.
And once again, they give us plenty of reasons to celebrate the detailers who make it possible.