Seamless Steel: How SCIA & SDS2 Power a Complete Design-to-Detail Workflow
From complex infrastructure renovations to award-winning timber structures and highly detailed precast projects, design-to-build workflows help project teams move from concept to construction with greater accuracy, coordination, and efficiency. These four projects show how designers, engineers, and fabricators are using connected digital workflows to solve real-world challenges and deliver exceptional results.
In summary: > Design-to-build workflows connect design, analysis, detailing, fabrication, and construction. > KREBS+KIEFER used BIM and reality capture to create accurate as-built tunnel models. > The Heaven & Hell wellness expansion relied on coordinated structural workflows across multiple materials and trades. > The Airship Hangar Mülheim used a shared digital model to support design, collaboration, and construction. > Talards linked automated precast design directly to manufacturing and installation workflows. |
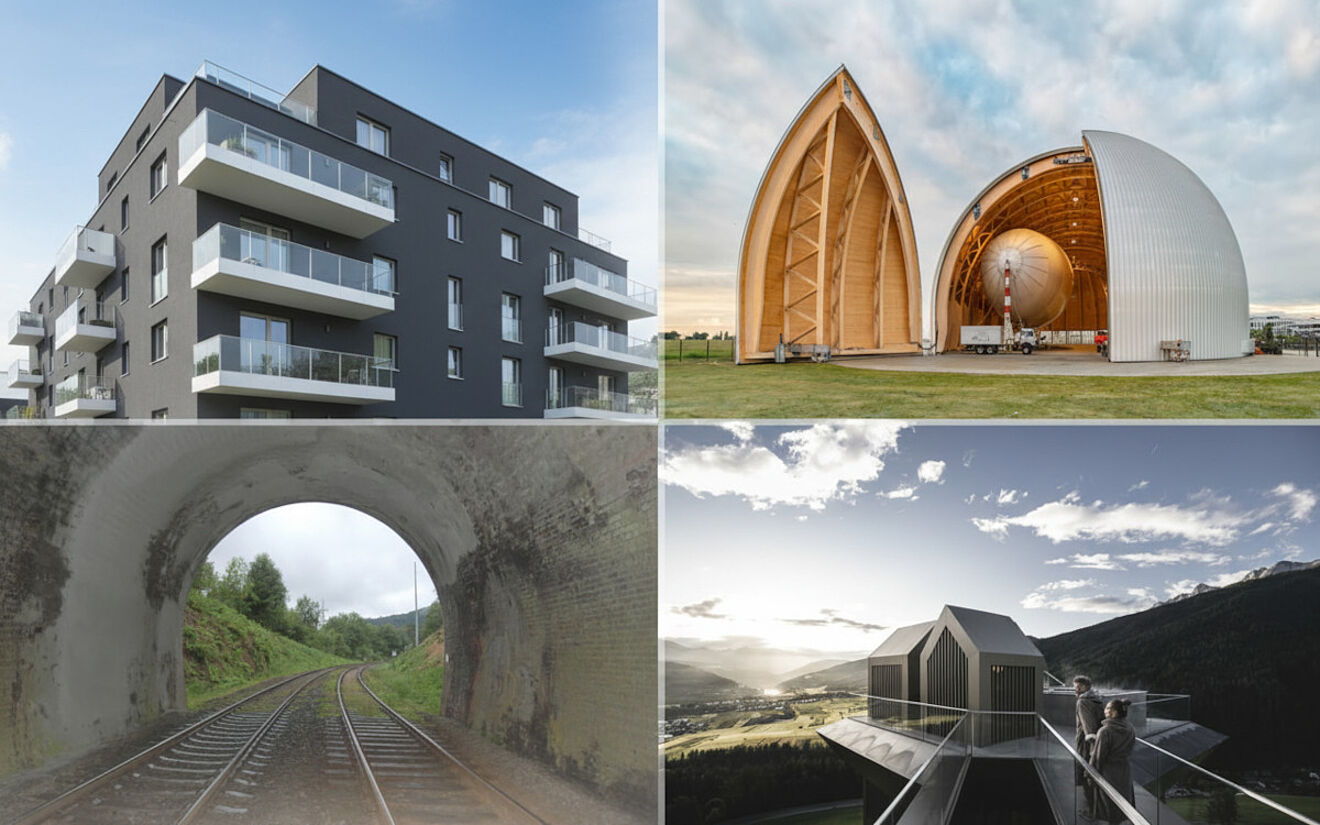
Krebs+Kiefer tunnel projects: turning reality capture into construction-ready models
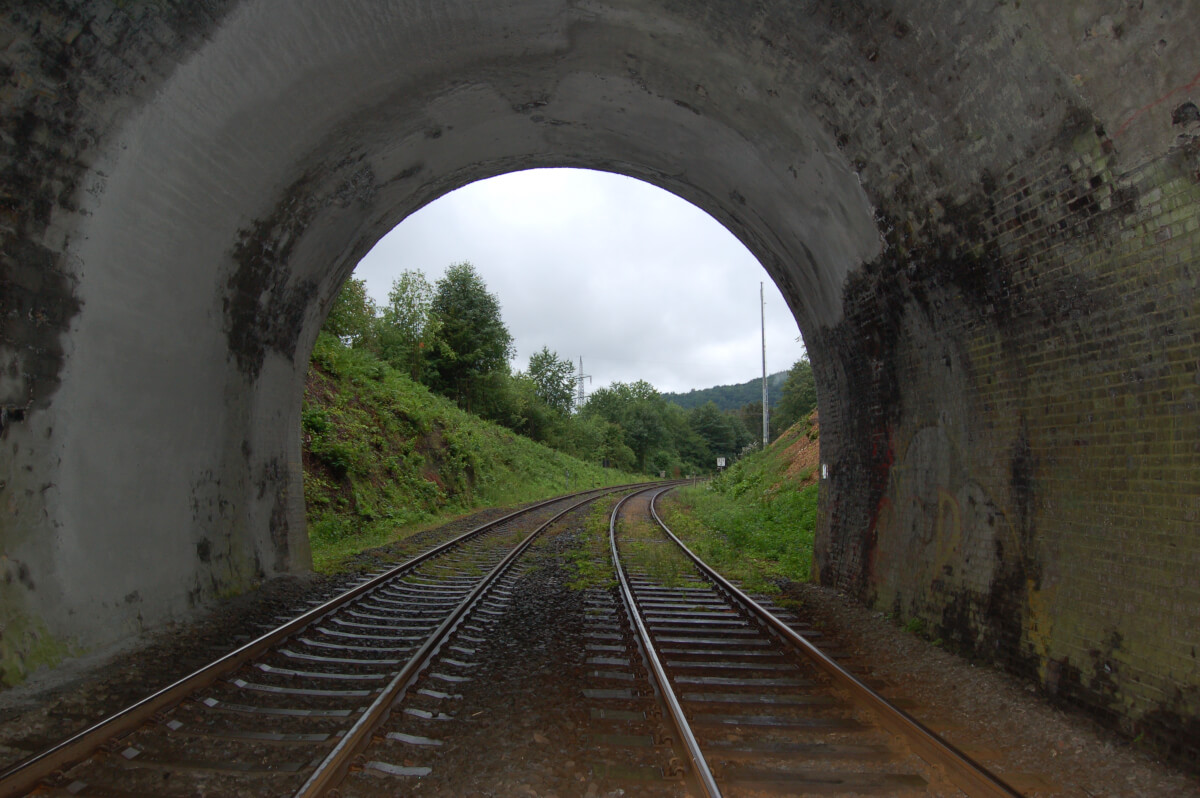
When KREBS+KIEFER began planning the renovation of the Schellenstein and Gudenhagen railway tunnels in Germany, one of the biggest challenges was understanding the true condition of structures that were more than a century old. Original documentation was limited, incomplete, and often based on scanned hand drawings. To support the renovation process, the team needed accurate as-built models that could serve as the foundation for future design work.
The project combined laser scanning, geological investigations, and BIM workflows to create reliable digital representations of the existing tunnels. Laser scanning generated point clouds containing around 800 million survey points, while borehole investigations provided information about the tunnel structure hidden within the surrounding rock.
Using Scalypso and ALLPLAN, KREBS+KIEFER developed a workflow that transferred survey data directly into the BIM environment. Tunnel cross-sections were generated from a combination of point cloud data and borehole information, then extruded into complete 3D models. Quality assurance was then carried out by comparing the resulting models against surface models generated from the survey data.
This created a practical, project-focused BIM workflow that balanced accuracy with efficiency. Rather than creating a digital model that was more detailed than the available information justified, the team developed reliable as-built models that could support design development, visualization, and future construction planning. As the project progresses, these models will continue to support replacement tunnel design and stakeholder communication.
Heaven & Hell wellness expansion: coordinating a complex hybrid structure
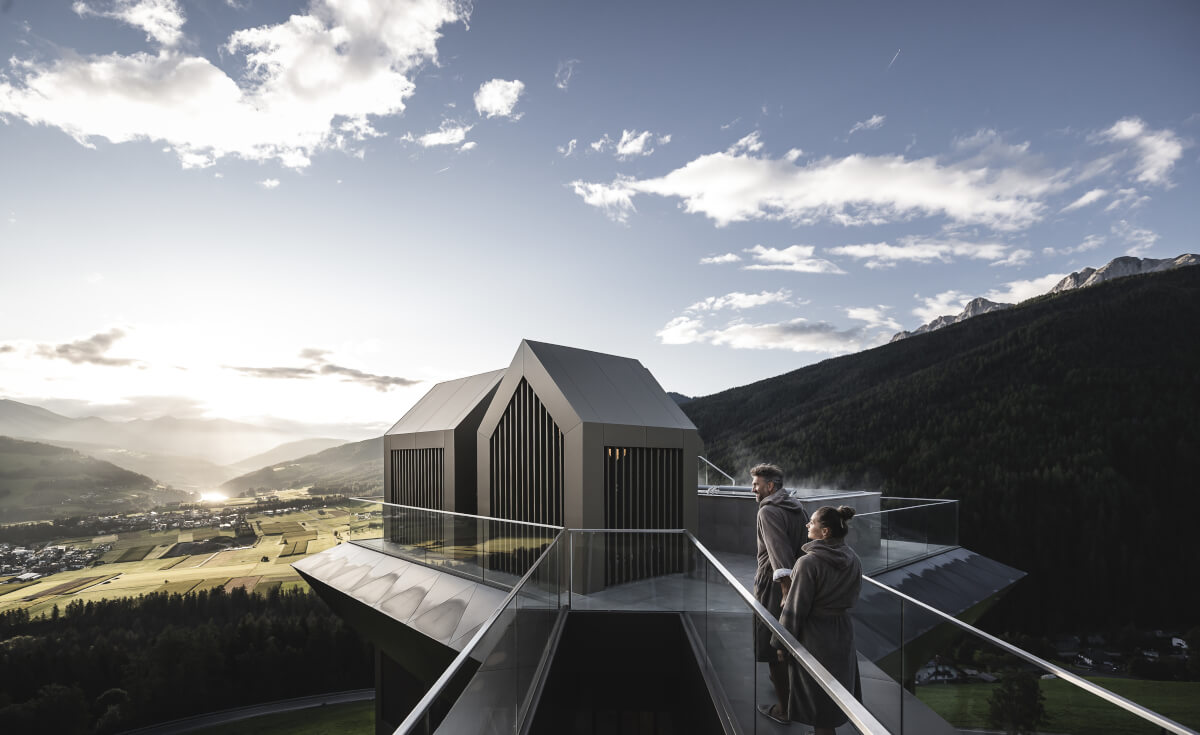
The Heaven & Hell wellness expansion at the Alpin Panorama Hotel Hubertus in South Tyrol demonstrates how design-to-build workflows help teams manage highly complex structures involving multiple materials and specialist trades.
Designed by NOA and engineered by IPM Engineering, the dramatic annex extends 11 meters from the main building and appears to float 14 meters above the ground. The structure combines reinforced concrete foundations, steel framing, composite slabs, cross-laminated timber walls, and suspended wellness spaces containing pools and saunas.
Delivering such a complex structure required more than traditional design processes. The project team used ALLPLAN and FRILO to evaluate different structural systems, perform detailed analysis, and coordinate the interactions between concrete, steel, and timber elements. Accurate deformation analysis was particularly important due to the strict performance requirements associated with the infinity-edge whirlpools and cantilevered structure.
The digital workflow also supported construction planning. Three specialist trades – masons, steelworkers, and carpenters – needed to work almost simultaneously on site. By developing and coordinating the structural design in a shared digital environment, the team was able to identify potential issues earlier and ensure each contractor worked from consistent information.
The result is a striking architectural landmark where precise engineering and coordinated digital workflows transformed an ambitious concept into a buildable reality.
Airship Hangar Mülheim: connecting design, coordination, and sustainable construction
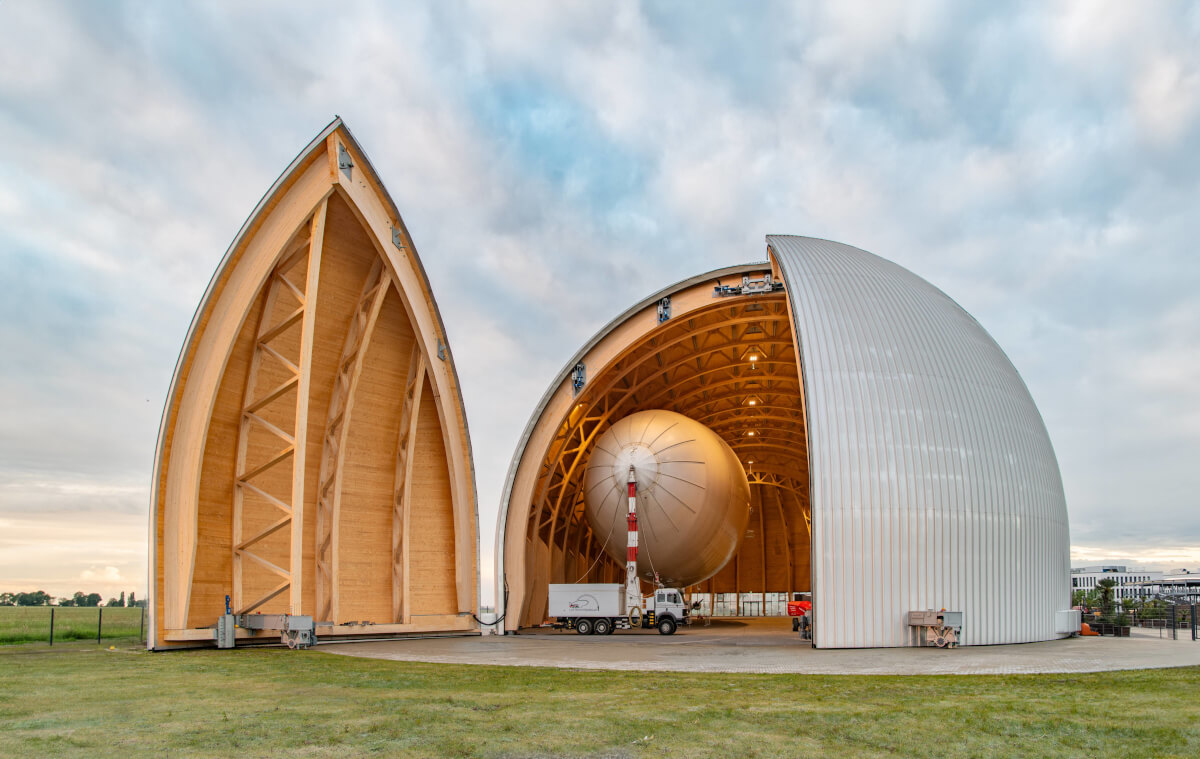
The Airship Hangar Mülheim is one of Germany’s most distinctive timber structures. Designed as a replacement for an existing airship hangar, the project had to retain the original footprint and curved geometry while delivering a completely new timber structure that met modern sustainability goals.
The engineering team at Ripkens Wiesenkämper used ALLPLAN to develop a detailed 3D model of the entire structure. This model became the central source of information throughout the project, supporting everything from coordination and clash detection to material estimation and construction planning.
The building itself consists of fifteen timber arches, a complex truss system, and nearly 600 innovative timber nodes. The design team used the model to resolve challenging interfaces and ensure all elements worked together before fabrication began. A separate reinforcement model was also created for the foundations, enabling the direct generation of reinforcement and formwork drawings.
One of the most important aspects of the workflow was collaboration. Multiple designers were able to work simultaneously on the same cloud-connected model, ensuring that changes were immediately visible to the wider team. This reduced coordination issues and helped maintain consistency throughout the design process.
The completed project is a perfect example of how a connected design-to-build workflow can support ambitious sustainability goals while managing a highly complex structure. From detailed modeling and coordination through to fabrication-ready documentation, the digital model remained at the heart of project delivery.
Talards Residential Complex: from automated design to efficient precast production
At the Talards residential development in Saint-Malo, France, design-to-build workflows were used to connect architectural ambition with efficient precast manufacturing.
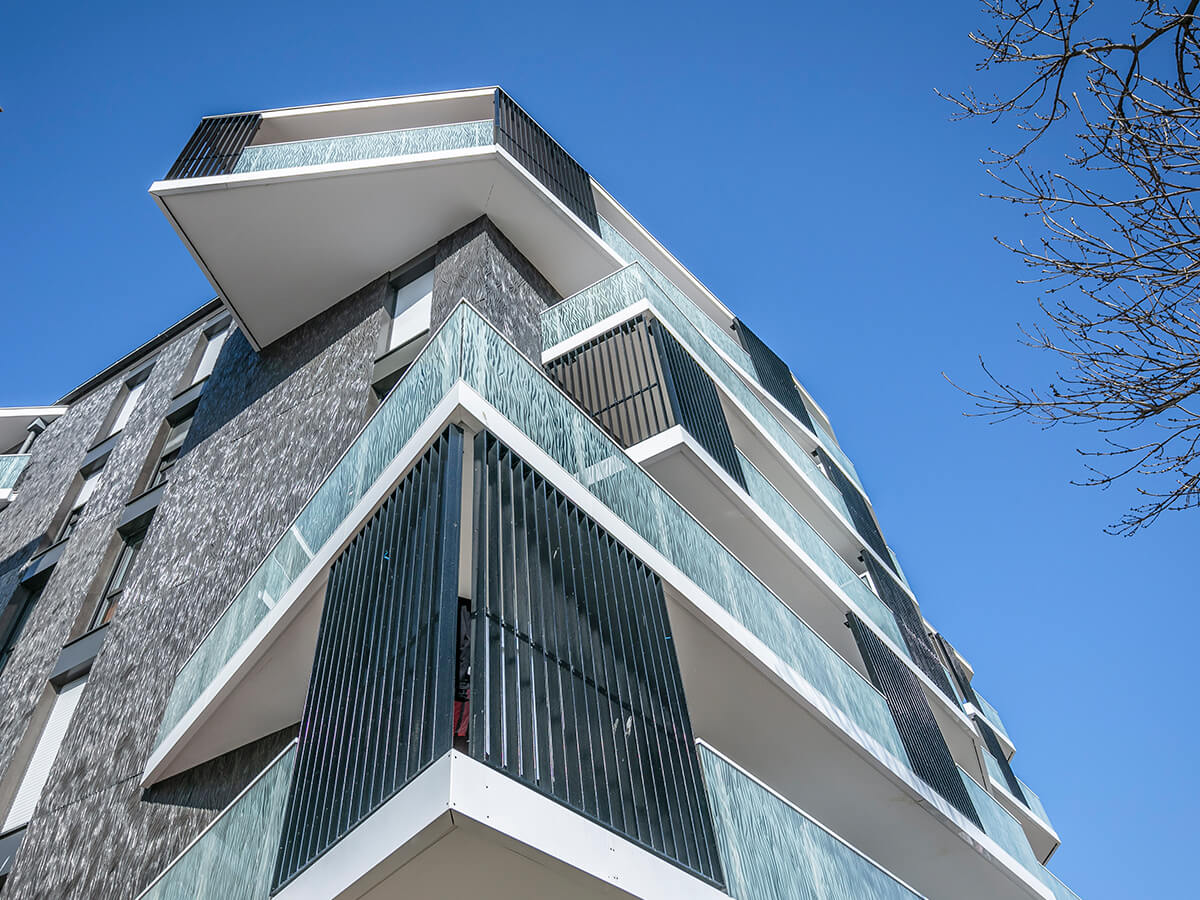
The project features distinctive exposed concrete façades created using textured structural matrices. Producing these elements required close coordination between design and manufacturing teams to ensure that the façade patterns aligned correctly across multiple floors while also meeting the performance requirements associated with the site’s coastal environment.
Société de Préfabrication de Landaul (SPL) used ALLPLAN Precast Walls as the foundation of its workflow. The software enabled the team to model the building in 3D, automate repetitive design tasks, and generate the information required for production directly from the model.
Automated workflows proved particularly valuable when coordinating vertical joints and matrix patterns between floors. Rather than relying on manual drafting and checking processes, the team used digital workflows to maintain consistency across all 490 square meters of precast wall elements.
The benefits extended beyond design. Because the model was directly connected to production processes, SPL could move efficiently from planning to manufacturing and installation. The result was a residential building featuring highly distinctive architectural concrete façades, delivered through a workflow that linked design, detailing, production, and construction.
From design intent to project delivery
These four projects demonstrate that successful design-to-build workflows are not defined by a single technology or discipline. Instead, they connect the right information, people, and processes at every stage of project delivery. Together, they show how connected digital workflows help project teams reduce risk, improve collaboration, and turn ambitious designs into buildable outcomes.