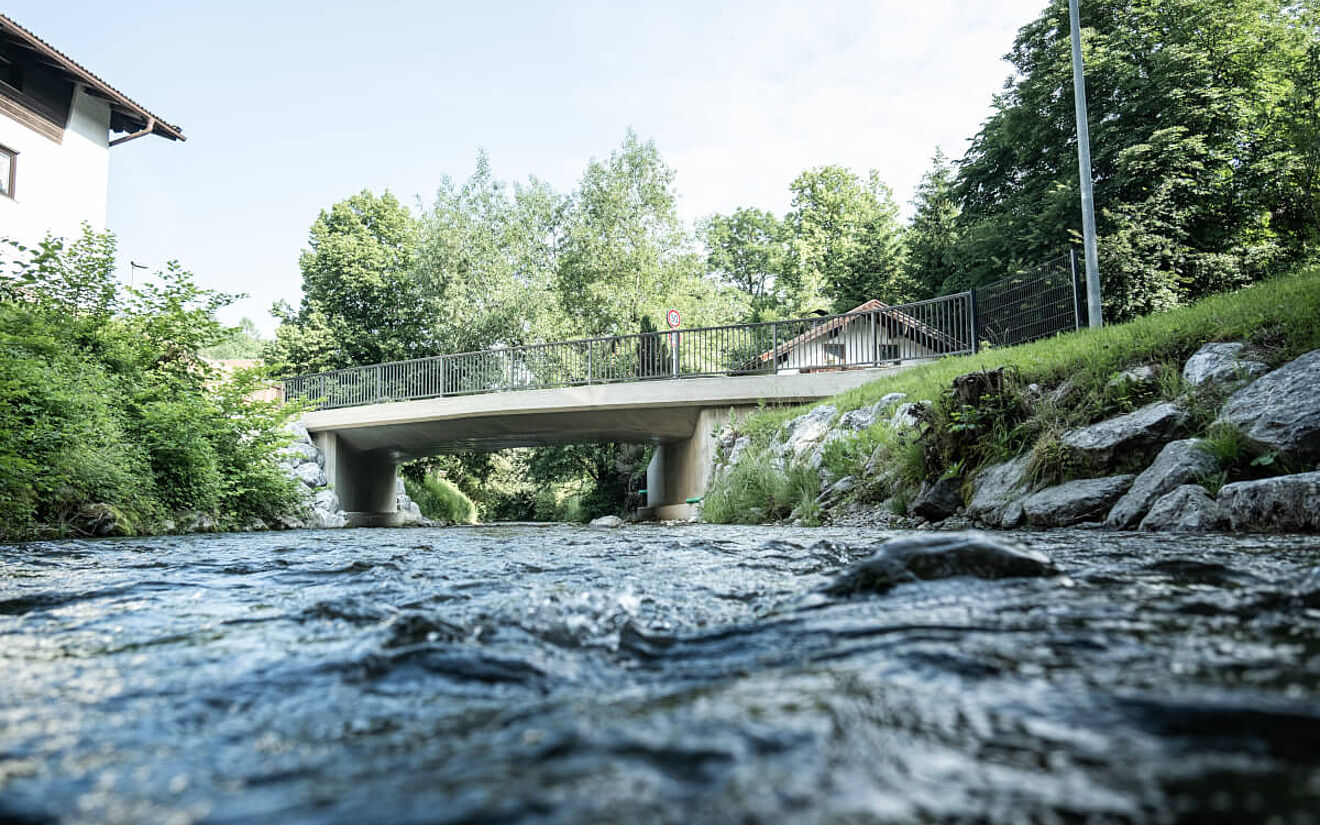
With the renovation of the Schopfgraben Bridge, Miesbach has one less bridge problem to worry about. Learn more about the successful conclusion to this challenging construction project.
In summary: > After about eight months of construction, Miesbach has a new Schopfgraben Bridge. > The ilp² engineers and the City of Miesbach planned the replacement project with the goal of not only replacing a structure but also improving the overall situation in the long term. > The goal was a durable, flood-resistant structure that integrates into the existing traffic system: technically robust, economically sound, and without unnecessary follow-up costs for the city. |
Given that there are around 16,000 dilapidated bridges in Germany, just about every town in the country is likely to have its own bridge construction project in the coming years – if it isn’t already in the midst of one. In Miesbach, Upper Bavaria, one such project has just been completed. After an eight-month construction period that included a full closure to vehicular traffic, the county seat now has a new Schopfgraben Bridge. This small piece of infrastructure shortens the journey from Miesbach to “die Wies” from 15 to five minutes. The fact that residents in particular can now breathe a sigh of relief is largely thanks to the engineering firm ilp² Ingenieure GmbH & Co. KG (and its planning with ALLPLAN).
Like many of today’s dilapidated smaller overpasses, the existing Schopfgraben Bridge was built in the 1960s as a single-span girder in reinforced concrete. In 2019, structural safety-related defects were identified in the engineering structure, which has a span of 12.60 meters, during routine structural inspections. Two years earlier, during the winter, the utility lines running beneath the bridge had been damaged by freeze-thaw cycles. In addition to the structural condition, this incident revealed another problem that could only be solved by replacing the bridge: the bridge was simply too low. To meet the requirement of being one meter above HQ100 (a statistical 100-year flood event), it would have had to be approximately 1.60 meters higher.
A Challenging Project: Far More Than Just a Replacement
The goal of the project was to create a structure requiring as little maintenance as possible, one that would better meet future flood requirements in particular. This presented a number of challenges. In particular, the flow cross-section needed to be optimized by increasing the clear height and by creating a flow-friendly cap on the upstream side. This also required an adjustment to the local road infrastructure, including the access roads to the adjacent properties.
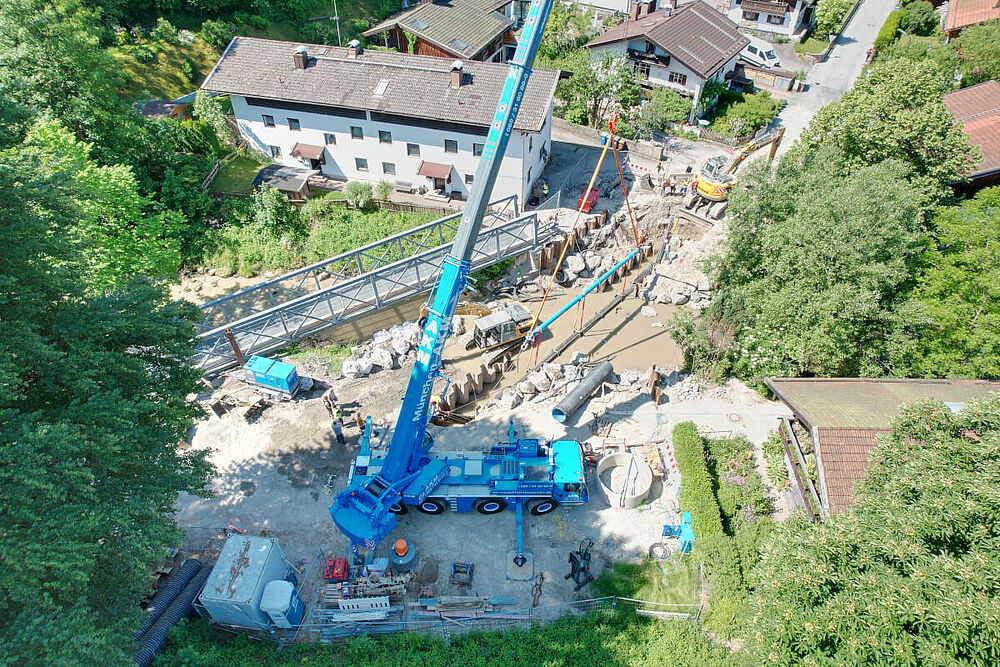
Added to this was a difficult utility layout: instead of the utility routes previously routed over the superstructure, two main power lines, a gas line, telecommunications lines, and the drinking water line were now to be integrated beneath the abutments. On the Miesbach abutment side, the sensitive wastewater collector of the Schlierach Wastewater Disposal Association (ZAS) also runs.
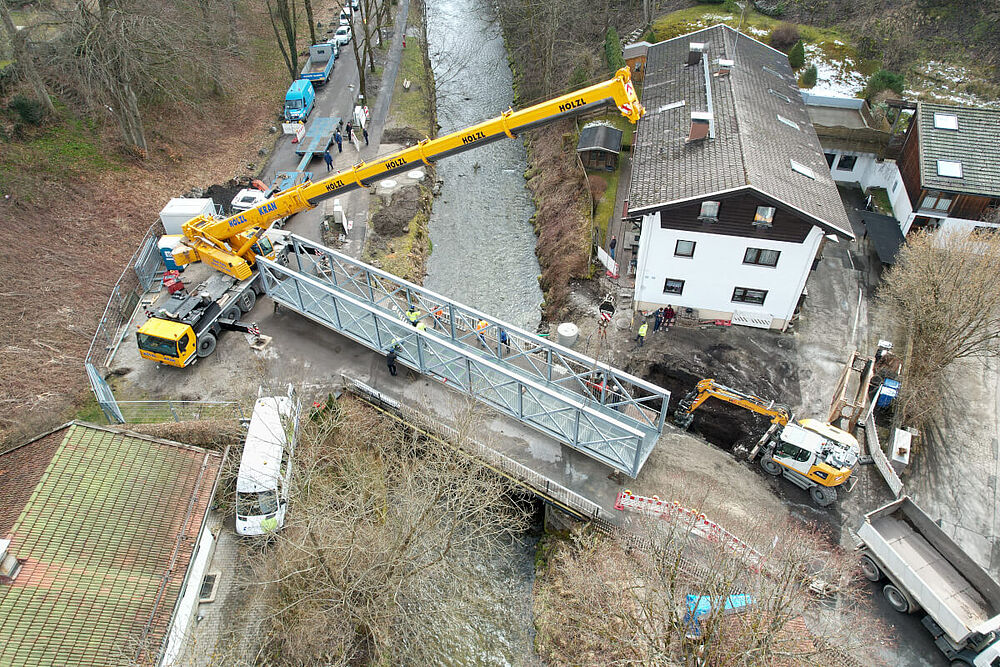
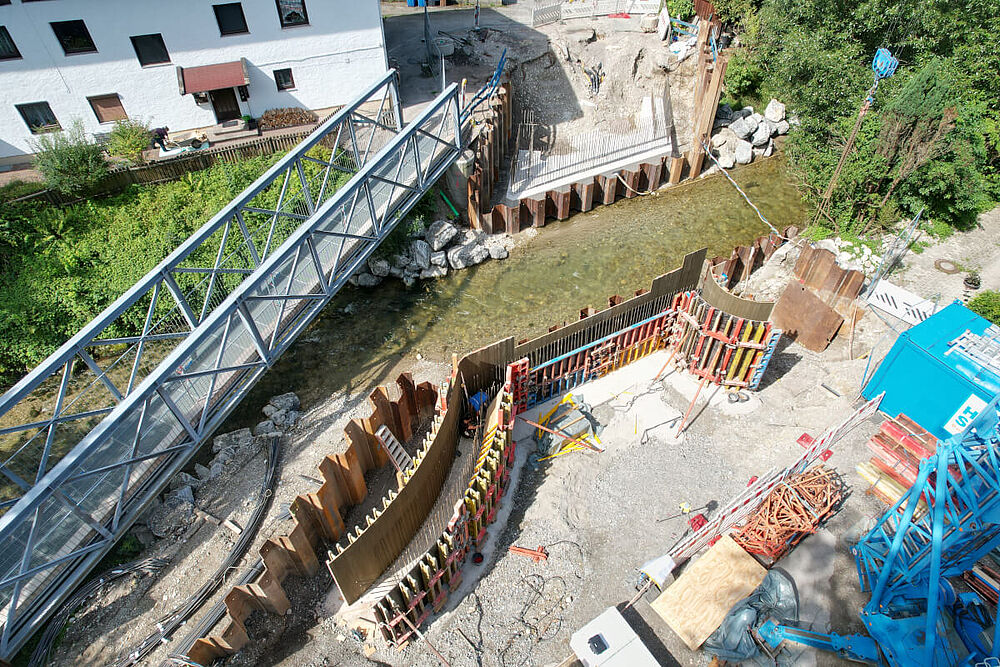
During the construction phase, however, pedestrian traffic had to be maintained via a temporary bridge. The project also required excavation shoring on both sides using sheet piling, as well as provisions for potential flooding during construction.
 Copyright: ilp2 Ingenieure
  Copyright: ilp2 Ingenieure
  Copyright: ilp2 Ingenieure
 Planning with ALLPLAN: From Existing Structure Modeling to 3D Reinforcement Design
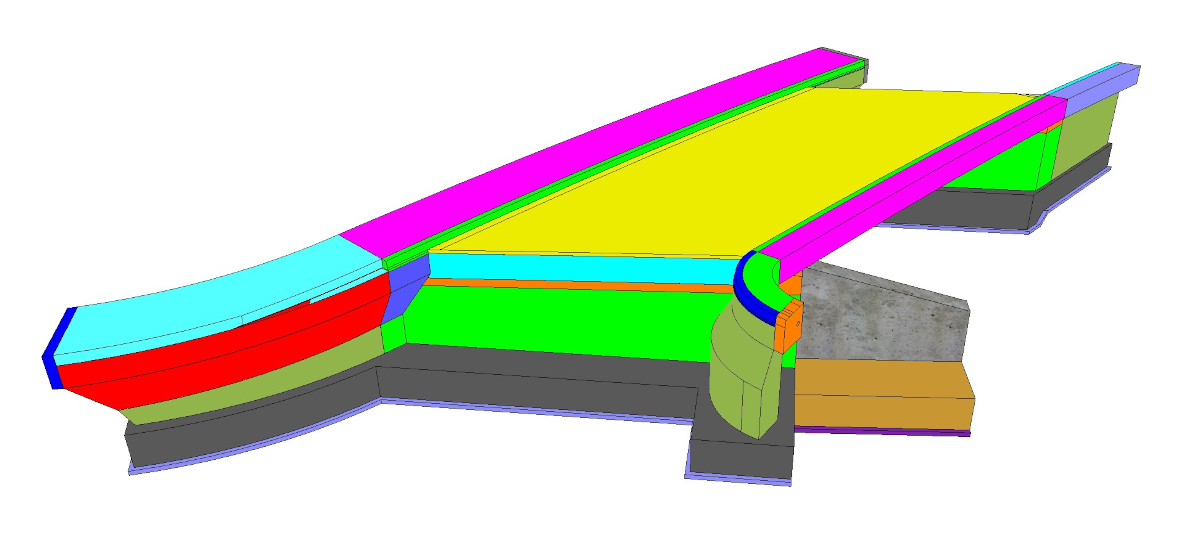
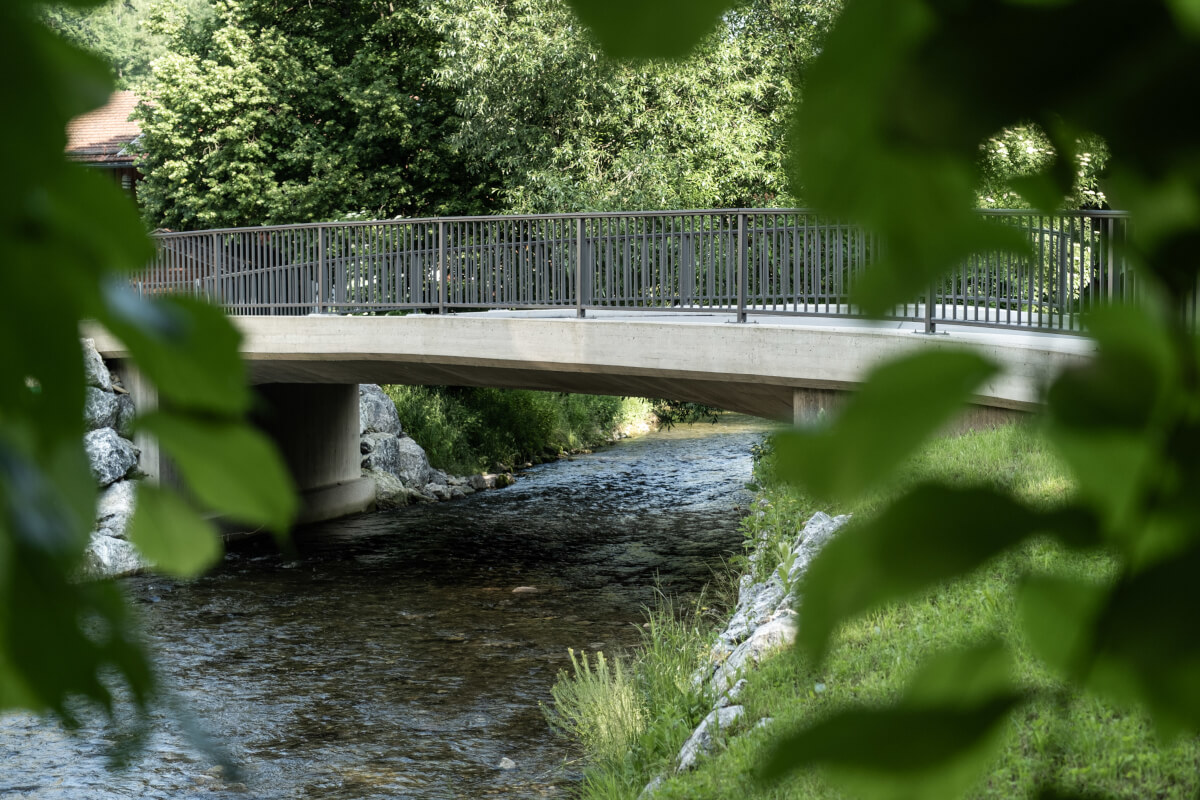
The replacement bridge was designed as an integral frame structure in reinforced concrete with arches, in accordance with the structural requirements. Adapted to the optimized gradient of the traffic facility, the foundation was constructed on a pile grid of micropiles. The new bridge now has a span of 12.65 meters and a width between the parapets of 7.50 meters.
Planning the project first required modeling the existing structure of the old bridge. The model was created in ALLPLAN based on existing construction documents. In addition, the utility lines were surveyed on-site, and the existing terrain was integrated using public geodata from the Bavarian Surveying Authority (OPENDATA).
The design of the replacement bridge was also carried out almost entirely in ALLPLAN. After creating a schematic representation of the planned flow cross-section based on specifications from the Rosenheim Water Management Office, several variants and ultimately the traffic structure were developed in 2D. Excavation pits and phases, as well as the gradient and the replacement bridge, were modeled. Due to the complex geometry of the structure, the formwork and reinforcement planning was carried out in 3D. The formwork and reinforcement model also served as the basis for the detailed design.
The end-to-end modeling made it possible to integrate traffic routing, utility lines, construction stages, and flood scenarios at an early stage and to conduct robust coordination with all stakeholders.
Schopfgraben Bridge: Neither the First Nor the Last Bridge Construction Project in Miesbach
Incidentally, the Schopfgarten Bridge is not the first dilapidated bridge Miesbach has had to deal with. In 2017, the Johannis Bridge was already replaced with a new structure. Meanwhile, the county seat is currently still awaiting a replacement for the Steigerweg Bridge. The wooden pedestrian bridge was closed in 2024 due to an acute risk of collapse and has since been demolished. The planned new structure is designed as a steel construction.